Property search · The Consumer Protection Brokerage
Every listing shows your estimated rebate.
The green number on each home is what could come back to you: the buyer-broker fee (typically 2 to 3%) minus our flat $9,750. No other search shows you this, because no other brokerage gives it back.
At a glance
5320 Diamond Heights Boulevard 207K, San Francisco, CA, 94131
$648,800·SFAR MLS #426136176
Every completed rebate is published: see all 249 closings.
Listing data from SFAR MLS. Listing courtesy of Tim An of City Real Estate | Agent Phone: (415) 812-8860. Rebate estimate calculated by Arrivva.
How the rebate is calculated
- Buyer-broker fee at 2%
- $12,976
- Buyer-broker fee at 3%
- $19,464
- Arrivva flat fee
- - $9,750
- Estimated rebate range
- $3,000 to $10,000
*Estimate only. Actual rebate may vary based on final price, lender requirements, MLS rules, and broker policies. How the rebate works
5320 Diamond Heights Boulevard 207KSan Francisco, CA 94131
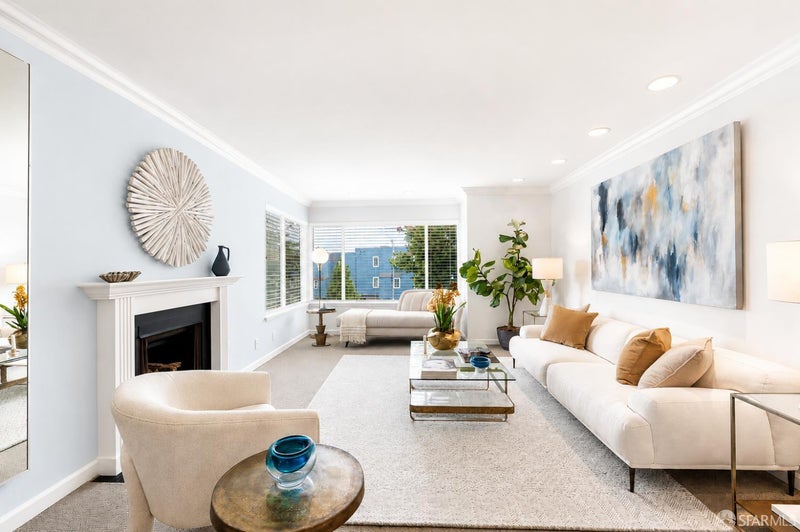
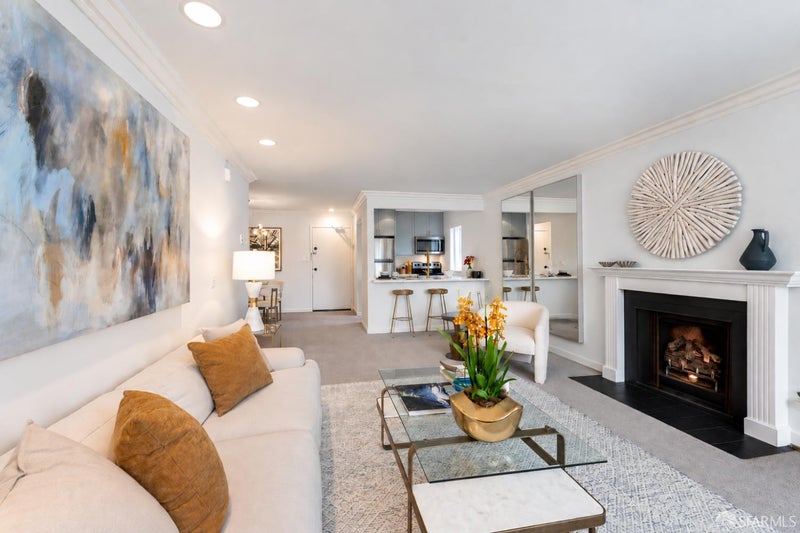
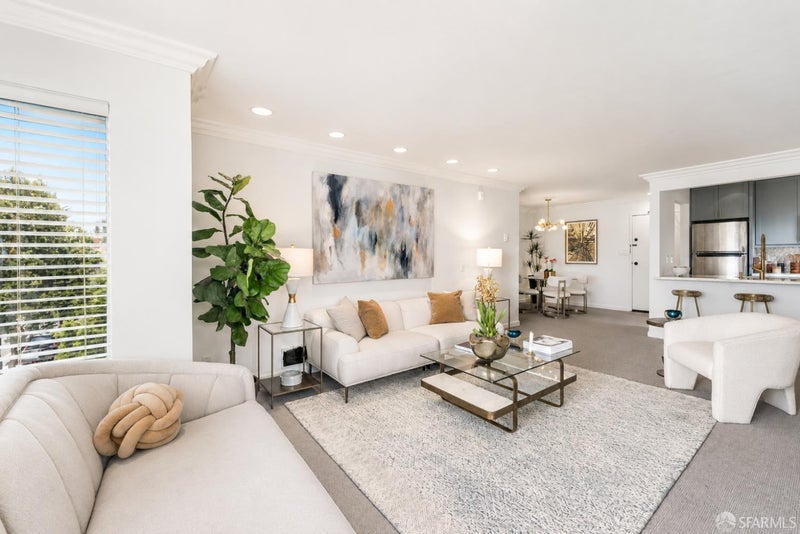
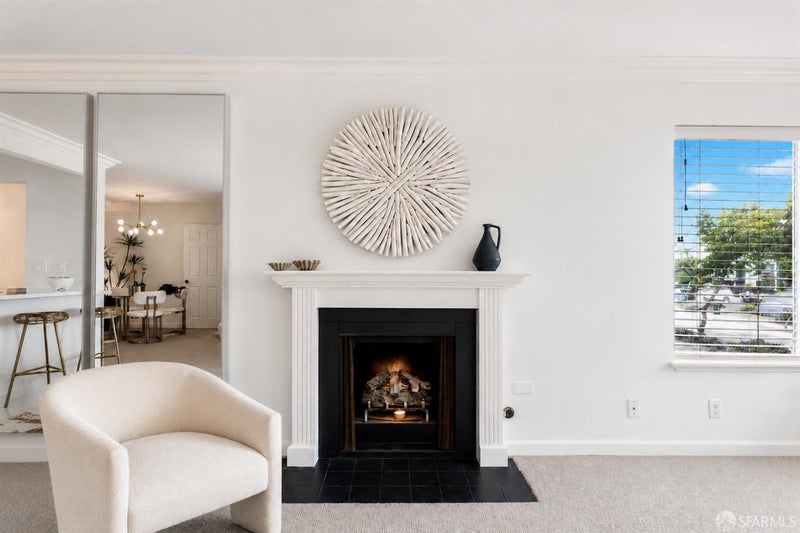
One of the Best Condo Values in the City! This bright and spacious corner one bedroom residence offers abundant natural light and thoughtful updates in one of San Francisco's desirable hillside neighborhoods. The home was remodeled approximately three years ago, including the kitchen, bathroom, bedroom closet doors, and carpeting, with additional improvements by the current owner. Upon entry, the dining area offers a versatile space for a home office, work area, or additional storage. The remodeled kitchen features quartz countertops, updated cabinetry, tiled backsplash, stainless steel appliances, a large, deep stainless steel farmhouse sink, recessed lighting, updated flooring, and a window providing natural light and fresh air. The spacious open concept living room features a cozy fireplace, expansive windows with adjustable blinds, recessed lighting, and peaceful views of a tree lined pedestrian pathway. The generously sized bedroom offers dual closets, recessed lighting, and a charming Juliet balcony overlooking the greenery. The remodeled bathroom features a separate vanity area with a large mirror and updated lighting, separated from the shower and toilet area. Recent improvements include floating shower shelving. August 2026 updates include new lighting fixtures in the den/office, dining area, and bathroom vanity area, plus a new switch in the den/office. The entire unit was freshly painted, including doors and panels, and carpets were professionally steam cleaned. The corner location provides convenient access to a nearby staircase leading directly to the ground floor side entrance and garage area. Additional conveniences include two laundry facilities and a digital intercom at the building entrance that connects visitors to the owner's phone for remote guest entry. Recently installed solar panels have been paid for by the current owners. HOA dues include water, sewer, trash, and one oversized garage parking space. Just a block from Diamond Heights Shopping Center with Safeway, Walgreens, Starbucks, restaurants, USPS, and everyday conveniences. Enjoy nearby parks and recreation, including Walter Haas and George Christopher Playgrounds, with easy access to MUNI, Forest Hill Station, Glen Park BART, the Castro, and downtown San Francisco. Buyers and agents are encouraged to independently verify all property information, including square footage and dimensions, to their own satisfaction.
| 8 hours ago | Listing updated with changes from the MLS® | |
| yesterday | Listing first seen on site |

Listing information is provided by Participants of the San Francisco Association of Realtors MLS. IDX information is provided exclusively for personal, non-commercial use, and may not be used for any purpose other than to identify prospective properties consumers may be interested in purchasing. Information is deemed reliable but not guaranteed. Copyright 2026, San Francisco Association of Realtors MLS.
Last checked: 2026-09-10 08:47 AM UTC
*Estimate only. Actual rebate may vary based on final price, lender requirements, MLS rules, and broker policies.
Questions about this listing
- How much could a buyer get back on 5320 Diamond Heights Boulevard 207K, San Francisco, CA, 94131?
- Arrivva estimates a buyer rebate of $3,000 to $10,000 on this listing. The buyer-broker fee, typically 2 to 3% of the price, goes back to you minus Arrivva's flat $9,750 fee. Every completed rebate is published on the Arrivva results page. See every completed closing
- Who is the listing brokerage for 5320 Diamond Heights Boulevard 207K, San Francisco, CA, 94131?
- Listing courtesy of Tim An of City Real Estate | Agent Phone: (415) 812-8860, per SFAR MLS listing #426136176. Arrivva is not the listing brokerage: Arrivva is a separate flat-fee brokerage that represents you as the buyer, with your interests first and no dual agency, ever. How Arrivva represents buyers
- How do I schedule a tour of 5320 Diamond Heights Boulevard 207K, San Francisco, CA, 94131?
- Set up a quick chat with Arrivva by phone or video. The team confirms showing availability fast, tours the home with you, and walks you through offer strategy and the rebate math before you commit to anything. Set up a time to talk
Found a home you love?
Schedule a free consultation to lock in your rebate before you offer.
Calls and texts are answered by Amy, our AI assistant, who can answer questions and help you book.
Did you know? You can invite friends and family to your search. They can join your search, rate and discuss listings with you.