Property search · The Consumer Protection Brokerage
Every listing shows your estimated rebate.
The green number on each home is what could come back to you: the buyer-broker fee (typically 2 to 3%) minus our flat $9,750. No other search shows you this, because no other brokerage gives it back.
At a glance
65 San Pablo Avenue, San Francisco, CA, 94127
$3,390,000·4 bd·3 ba·SFAR MLS #426121630
Every completed rebate is published: see all 249 closings.
Listing data from SFAR MLS. Listing courtesy of Beatrice S Kopilenko of Primavera Realty | Agent Phone: (415) 407-5324. Rebate estimate calculated by Arrivva.
How the rebate is calculated
- Buyer-broker fee at 2%
- $67,800
- Buyer-broker fee at 3%
- $101,700
- Arrivva flat fee
- - $9,750
- Estimated rebate range
- $58,000 to $92,000
*Estimate only. Actual rebate may vary based on final price, lender requirements, MLS rules, and broker policies. How the rebate works
65 San Pablo AvenueSan Francisco, CA 94127
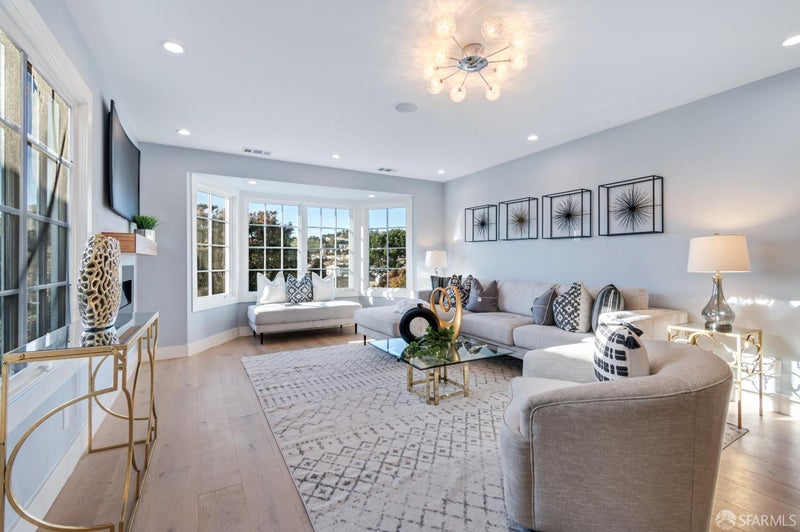
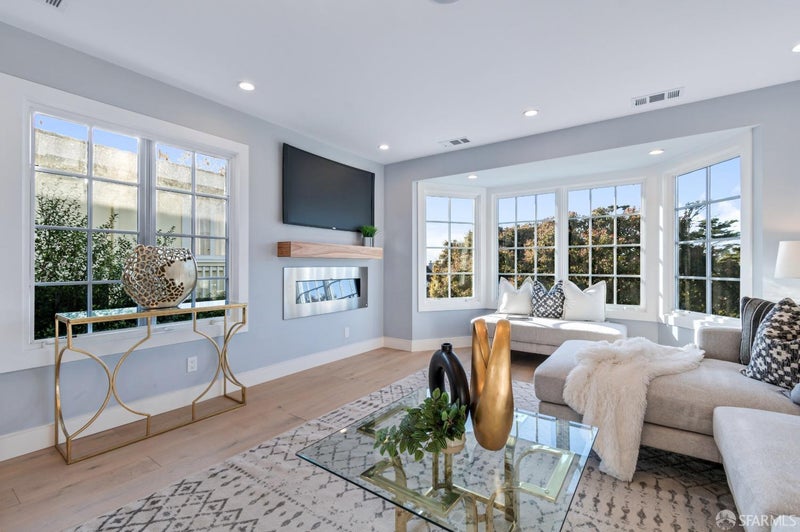
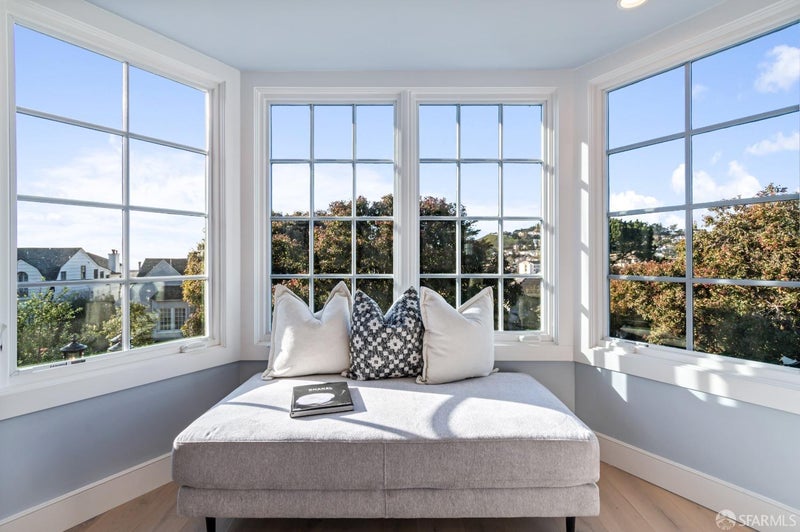
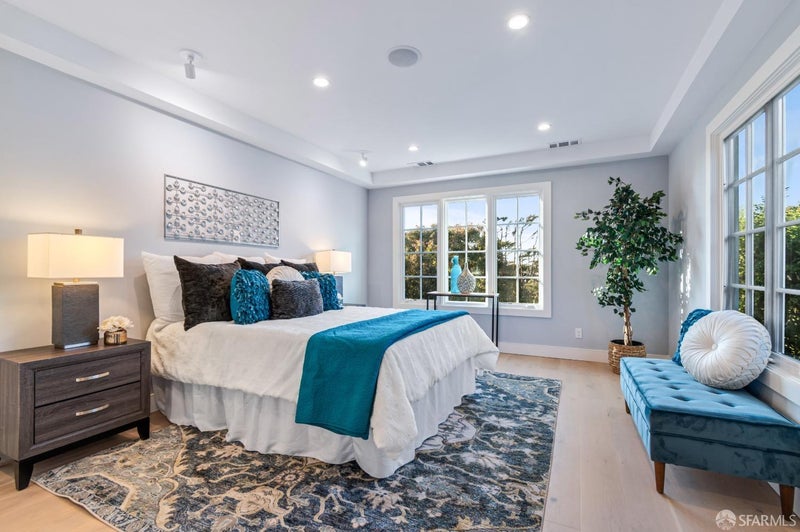
Set on one of St Francis Wood's most coveted blocks. This extensively renovated Mediterranean residence pairs timeless architectural character with refined contemporary design and sophisticated modern infrastructure. Never occupied since its renovation, this turnkey home presents an exceptional opportunity to enjoy brand-new finishes, appliances, and systems throughout. A gracious multi-level floor plan creates a series of beautifully defined living spaces and private bedroom suites, offering flexibility for family life, guests, and work-from-home needs. French doors open from a luminous office or creative studio to the landscaped rear garden, creating an effortless connection between indoor productivity and outdoor respite. At the center of the home,the chef's kitchen features Bertazzoni appliances, dual ovens, custom cabinetry, generous preparation surfaces, and integrated wine storage. An expansive adjoining room with a charming loft adds valuable versatility, serving as a children's play area, yoga studio, reading nook, or casual retreat. With ample space for a substantial dining table and an open-concept layout, the kitchen flows naturally into the dining and gathering areas, supporting both intimate evenings and elegant entertaining. Thoughtfully integrated technologyincluding whole-home audio, networking, smart-home infrastructure, and advanced securityworks alongside modern mechanical systems to provide seamless comfort and convenience. Outside, landscaped spaces invite dining, entertaining, and relaxation. West Portal Village, Mount Davidson, parks, transit, and neighborhood amenities are all nearby.
| 3 days ago | Listing updated with changes from the MLS® | |
| 3 weeks ago | Price changed to $3,390,000 | |
| 5 months ago | Listing first seen on site |

Listing information is provided by Participants of the San Francisco Association of Realtors MLS. IDX information is provided exclusively for personal, non-commercial use, and may not be used for any purpose other than to identify prospective properties consumers may be interested in purchasing. Information is deemed reliable but not guaranteed. Copyright 2026, San Francisco Association of Realtors MLS.
Last checked: 2026-09-10 09:32 AM UTC
*Estimate only. Actual rebate may vary based on final price, lender requirements, MLS rules, and broker policies.
Questions about this listing
- How much could a buyer get back on 65 San Pablo Avenue, San Francisco, CA, 94127?
- Arrivva estimates a buyer rebate of $58,000 to $92,000 on this listing. The buyer-broker fee, typically 2 to 3% of the price, goes back to you minus Arrivva's flat $9,750 fee. Every completed rebate is published on the Arrivva results page. See every completed closing
- Who is the listing brokerage for 65 San Pablo Avenue, San Francisco, CA, 94127?
- Listing courtesy of Beatrice S Kopilenko of Primavera Realty | Agent Phone: (415) 407-5324, per SFAR MLS listing #426121630. Arrivva is not the listing brokerage: Arrivva is a separate flat-fee brokerage that represents you as the buyer, with your interests first and no dual agency, ever. How Arrivva represents buyers
- How do I schedule a tour of 65 San Pablo Avenue, San Francisco, CA, 94127?
- Set up a quick chat with Arrivva by phone or video. The team confirms showing availability fast, tours the home with you, and walks you through offer strategy and the rebate math before you commit to anything. Set up a time to talk
Found a home you love?
Schedule a free consultation to lock in your rebate before you offer.
Calls and texts are answered by Amy, our AI assistant, who can answer questions and help you book.