Property search · The Consumer Protection Brokerage
Every listing shows your estimated rebate.
The green number on each home is what could come back to you: the buyer-broker fee (typically 2 to 3%) minus our flat $9,750. No other search shows you this, because no other brokerage gives it back.
At a glance
16957 65th Lane NE, Kenmore, WA, 98028
$1,170,000·3 bd·1 ba·NWMLS #2577816
Every completed rebate is published: see all 249 closings.
Listing data from NWMLS. Listing courtesy of Jordan Rabinowe of Windermere Real Estate Midtown. Rebate estimate calculated by Arrivva.
How the rebate is calculated
- Buyer-broker fee at 2%
- $23,400
- Buyer-broker fee at 3%
- $35,100
- Arrivva flat fee
- - $9,750
- Estimated rebate range
- $13,000 to $26,000
*Estimate only. Actual rebate may vary based on final price, lender requirements, MLS rules, and broker policies. How the rebate works
16957 65th Lane NEKenmore, WA 98028
Listing courtesy of Jordan Rabinowe of Windermere Real Estate Midtown
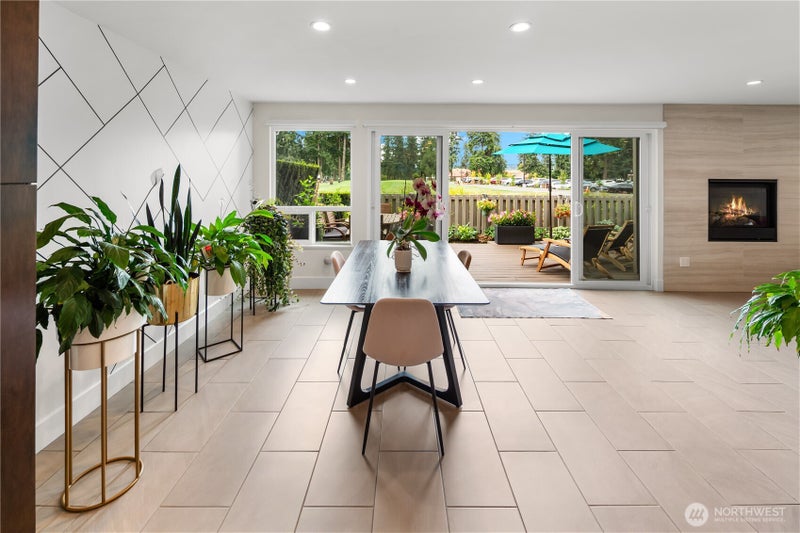
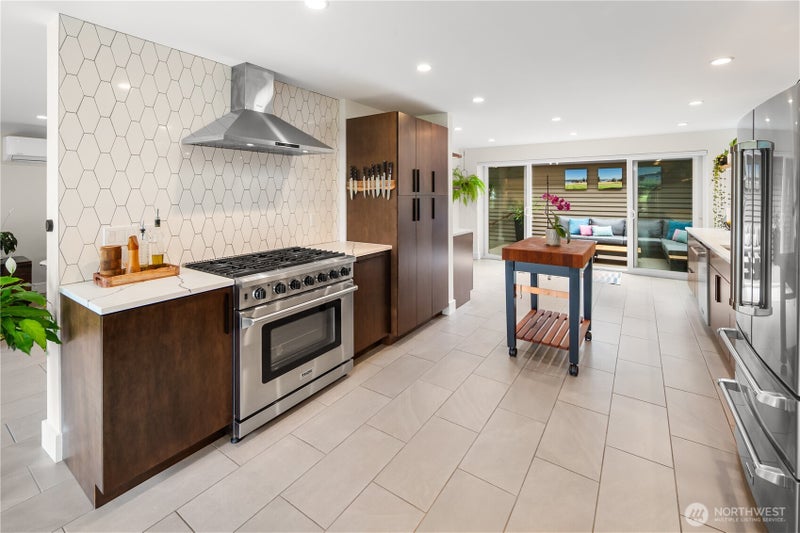
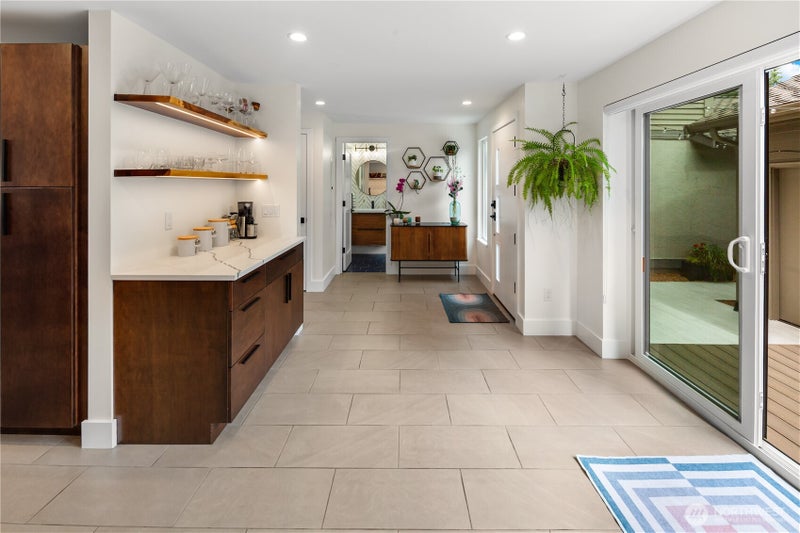
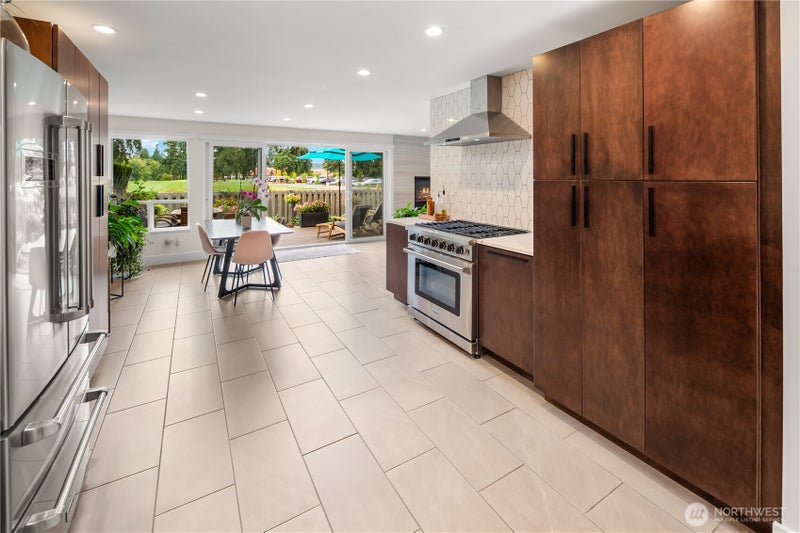
Set within Kenmore’s Inglewood Village golf community, this extensively renovated 2-bedroom, 2.5-bath townhome pairs contemporary finishes with substantial upgrades throughout. Wide-plank engineered hardwoods, smooth-finish walls, custom steel railings and a gas fireplace create a polished living space, while the kitchen features solid-wood cabinetry, quartz countertops, custom pull-out storage and live-edge shelving with integrated lighting. Upstairs, both baths offer radiant heated tile floors, with a double vanity in the primary ensuite, while motorized window shades and a Murphy bed in the second bedroom add comfort and flexibility. Outside, composite decking surrounded by irrigated planters creates an inviting space to relax or entertain. Improvements include a new electrical panel with whole-home surge protection, two ductless mini-split systems for high-efficiency heating & cooling, two 30-gallon water heaters, updated plumbing, 2022 windows and a 2023 roof. Smart-home capabilities allow phone or voice-app control of HVAC system, radiant floors, blinds, garage door, irrigation, washer/dryer, interior/exterior lighting and three hardwired security cameras. The finished two-car garage features epoxy flooring, pine ceiling, recessed lighting, cabinetry and attic storage. HOA dues include water, sewer, trash, recycling, internet, landscaping, pool and cabana, plus maintenance of association-covered exterior and common components. Golf Club membership available separately.
| 7 hours ago | Listing updated with changes from the MLS® | |
| yesterday | Status changed to Active | |
| 5 days ago | Listing first seen on site |
Listing courtesy of Jordan Rabinowe of Windermere Real Estate Midtown

Listing information is provided by Participants of the Northwest MLS. IDX information is provided exclusively for personal, non-commercial use, and may not be used for any purpose other than to identify prospective properties consumers may be interested in purchasing. Information is deemed reliable but not guaranteed. Copyright 2026, Northwest MLS.
All data is obtained from various sources and may not have been verified by the broker or MLS Grid. Supplied open house information is subject to change without notice. All information should be independently reviewed and verified for accuracy. Properties may or may not be listed by the office/agent presenting the information.
Last checked: 2026-09-09 10:26 PM PDT
*Estimate only. Actual rebate may vary based on final price, lender requirements, MLS rules, and broker policies.
Questions about this listing
- How much could a buyer get back on 16957 65th Lane NE, Kenmore, WA, 98028?
- Arrivva estimates a buyer rebate of $13,000 to $26,000 on this listing. The buyer-broker fee, typically 2 to 3% of the price, goes back to you minus Arrivva's flat $9,750 fee. Every completed rebate is published on the Arrivva results page. See every completed closing
- Who is the listing brokerage for 16957 65th Lane NE, Kenmore, WA, 98028?
- Listing courtesy of Jordan Rabinowe of Windermere Real Estate Midtown, per NWMLS listing #2577816. Arrivva is not the listing brokerage: Arrivva is a separate flat-fee brokerage that represents you as the buyer, with your interests first and no dual agency, ever. How Arrivva represents buyers
- How do I schedule a tour of 16957 65th Lane NE, Kenmore, WA, 98028?
- Set up a quick chat with Arrivva by phone or video. The team confirms showing availability fast, tours the home with you, and walks you through offer strategy and the rebate math before you commit to anything. Set up a time to talk
Found a home you love?
Schedule a free consultation to lock in your rebate before you offer.
Calls and texts are answered by Amy, our AI assistant, who can answer questions and help you book.
Did you know? You can invite friends and family to your search. They can join your search, rate and discuss listings with you.