Property search · The Consumer Protection Brokerage
Every listing shows your estimated rebate.
The green number on each home is what could come back to you: the buyer-broker fee (typically 2 to 3%) minus our flat $9,750. No other search shows you this, because no other brokerage gives it back.
At a glance
9019 172nd Street NE, Arlington, WA, 98223
$599,900·4 bd·3 ba·NWMLS #2577539
Every completed rebate is published: see all 249 closings.
Listing data from NWMLS. Listing courtesy of Zachary Penrod of LGI Realty. Rebate estimate calculated by Arrivva.
How the rebate is calculated
- Buyer-broker fee at 2%
- $11,998
- Buyer-broker fee at 3%
- $17,997
- Arrivva flat fee
- - $9,750
- Estimated rebate range
- $2,000 to $9,000
*Estimate only. Actual rebate may vary based on final price, lender requirements, MLS rules, and broker policies. How the rebate works
9019 172nd Street NEArlington, WA 98223
Listing courtesy of Zachary Penrod of LGI Realty
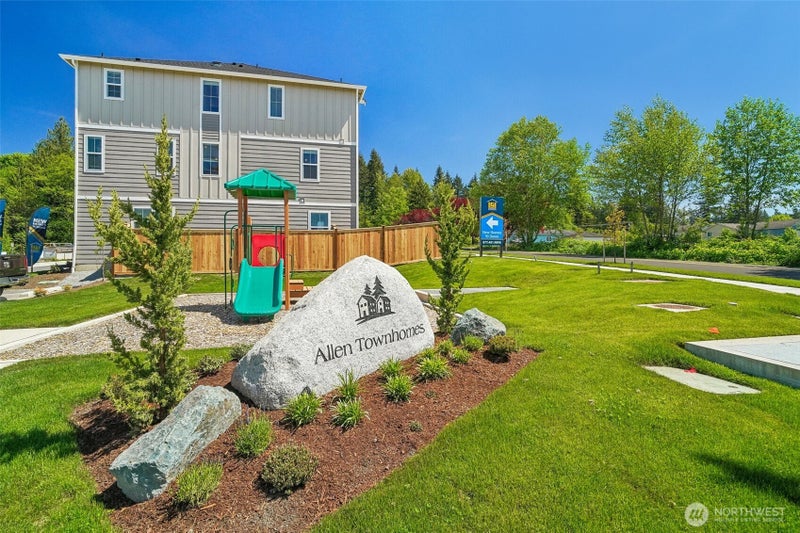
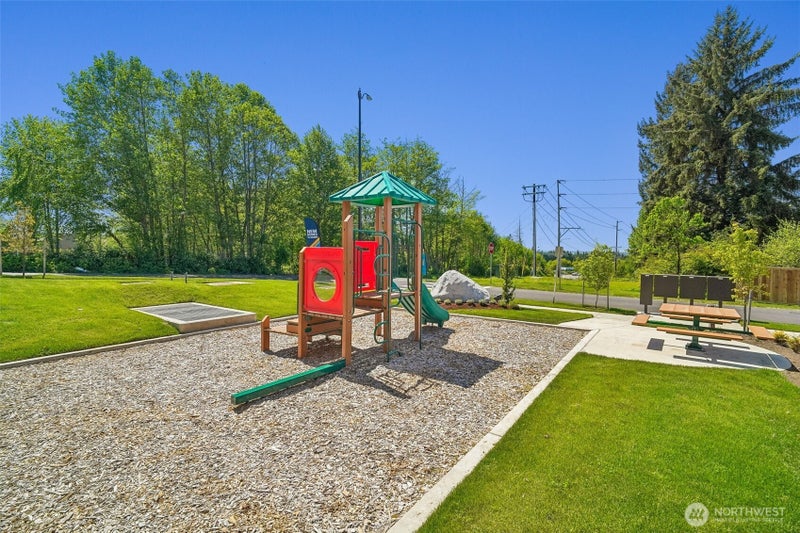
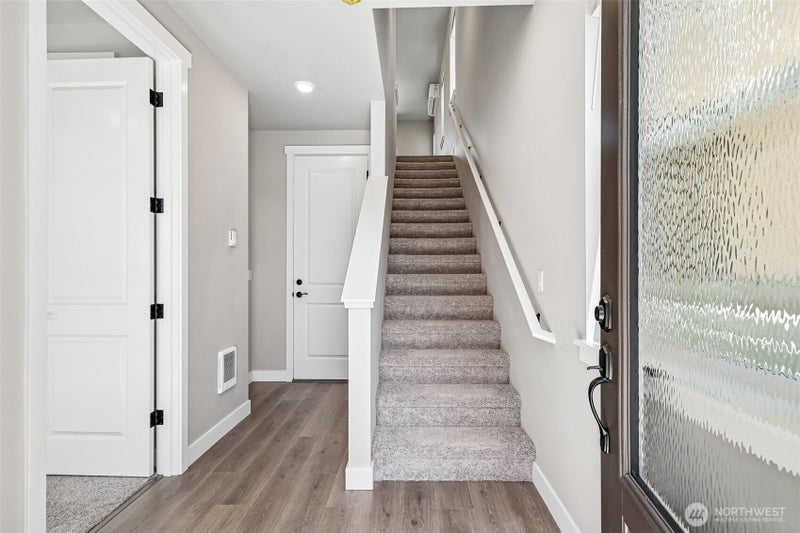
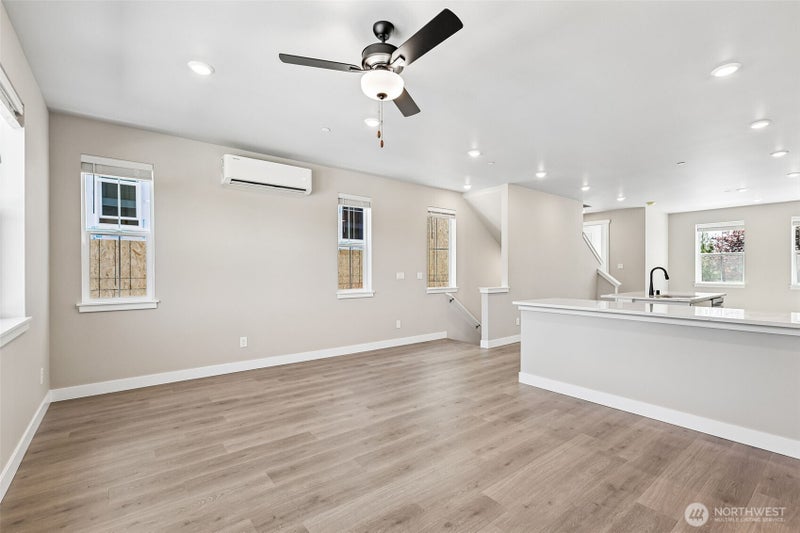
Modern Townhome Near the Centennial Trail. Experience the perfect blend of stylish townhome living and outdoor adventure in the Cyrus floor plan by LGI Homes. Nestled in the heart of Arlington, this home offers unparalleled access to local recreation. You are just moments away from a fantastic community park for small kids, breathtaking scenic outdoors, and local wildlife viewing. Best of all, the famous 22-mile paved Centennial Trail runs right through the center of Arlington, allowing you to walk, bike, or rollerblade for miles just minutes from your front door. Boasting three levels of modern living space, this 3-bedroom, 3.5-bathroom townhome delivers premium upgrades and an effortless lifestyle. Step inside from the covered front porch or the attached garage to find a versatile first-floor bedroom suite, ideal for guests. The main level features a bright, airy great room designed for relaxation. The adjacent gourmet kitchen is equipped with upscale wood cabinetry, sleek quartz countertops, a large prep island, and stainless steel Whirlpool® appliances. The top floor isolates the sleeping quarters for maximum privacy, featuring a generous owner's suite and an additional bedroom. Enjoy the designer touches of the CompleteHome™ Plus package, curated to provide modern efficiency and timeless elegance.
| 6 days ago | Listing updated with changes from the MLS® | |
| 6 days ago | Listing first seen on site |
Listing courtesy of Zachary Penrod of LGI Realty

Listing information is provided by Participants of the Northwest MLS. IDX information is provided exclusively for personal, non-commercial use, and may not be used for any purpose other than to identify prospective properties consumers may be interested in purchasing. Information is deemed reliable but not guaranteed. Copyright 2026, Northwest MLS.
All data is obtained from various sources and may not have been verified by the broker or MLS Grid. Supplied open house information is subject to change without notice. All information should be independently reviewed and verified for accuracy. Properties may or may not be listed by the office/agent presenting the information.
Last checked: 2026-09-09 11:37 PM PDT
*Estimate only. Actual rebate may vary based on final price, lender requirements, MLS rules, and broker policies.
Questions about this listing
- How much could a buyer get back on 9019 172nd Street NE, Arlington, WA, 98223?
- Arrivva estimates a buyer rebate of $2,000 to $9,000 on this listing. The buyer-broker fee, typically 2 to 3% of the price, goes back to you minus Arrivva's flat $9,750 fee. Every completed rebate is published on the Arrivva results page. See every completed closing
- Who is the listing brokerage for 9019 172nd Street NE, Arlington, WA, 98223?
- Listing courtesy of Zachary Penrod of LGI Realty, per NWMLS listing #2577539. Arrivva is not the listing brokerage: Arrivva is a separate flat-fee brokerage that represents you as the buyer, with your interests first and no dual agency, ever. How Arrivva represents buyers
- How do I schedule a tour of 9019 172nd Street NE, Arlington, WA, 98223?
- Set up a quick chat with Arrivva by phone or video. The team confirms showing availability fast, tours the home with you, and walks you through offer strategy and the rebate math before you commit to anything. Set up a time to talk
Found a home you love?
Schedule a free consultation to lock in your rebate before you offer.
Calls and texts are answered by Amy, our AI assistant, who can answer questions and help you book.