Property search · The Consumer Protection Brokerage
Every listing shows your estimated rebate.
The green number on each home is what could come back to you: the buyer-broker fee (typically 2 to 3%) minus our flat $9,750. No other search shows you this, because no other brokerage gives it back.
At a glance
3023 E Laurelhurst Drive NE, Seattle, WA, 98105
$2,700,000·4 bd·2 ba·NWMLS #2577536
Every completed rebate is published: see all 249 closings.
Listing data from NWMLS. Listing courtesy of Shannon Campbell of COMPASS. Rebate estimate calculated by Arrivva.
How the rebate is calculated
- Buyer-broker fee at 2%
- $54,000
- Buyer-broker fee at 3%
- $81,000
- Arrivva flat fee
- - $9,750
- Estimated rebate range
- $44,000 to $72,000
*Estimate only. Actual rebate may vary based on final price, lender requirements, MLS rules, and broker policies. How the rebate works
3023 E Laurelhurst Drive NESeattle, WA 98105
Listing courtesy of Shannon Campbell of COMPASS
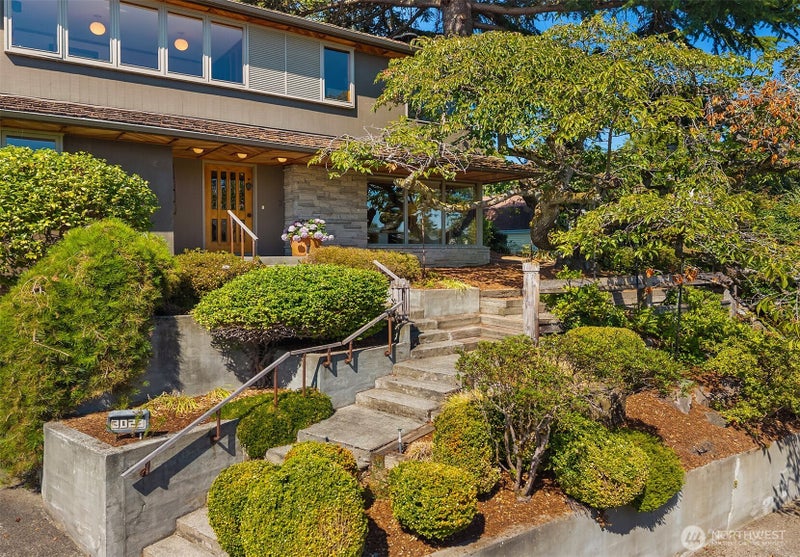
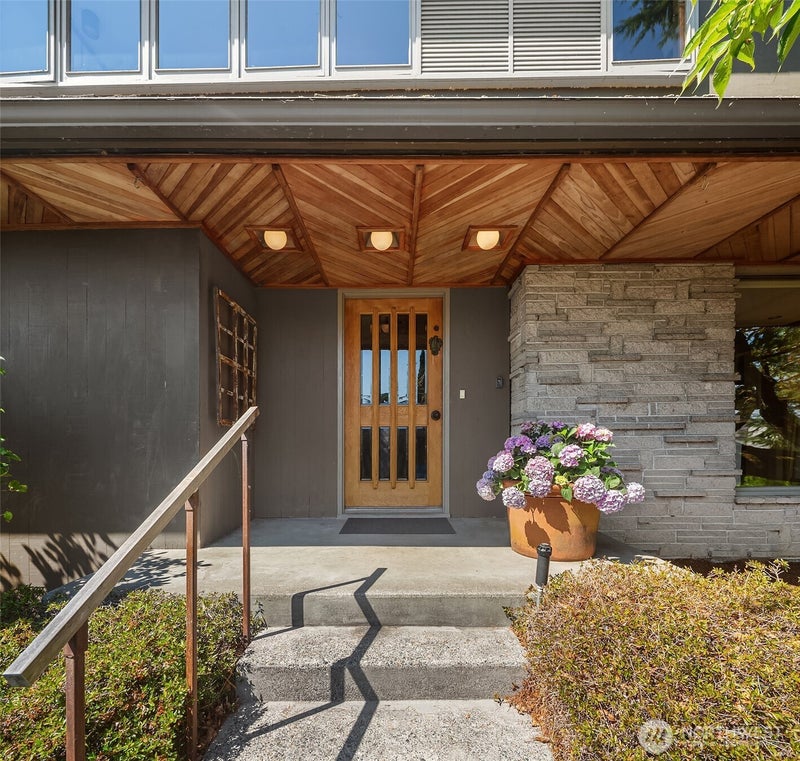
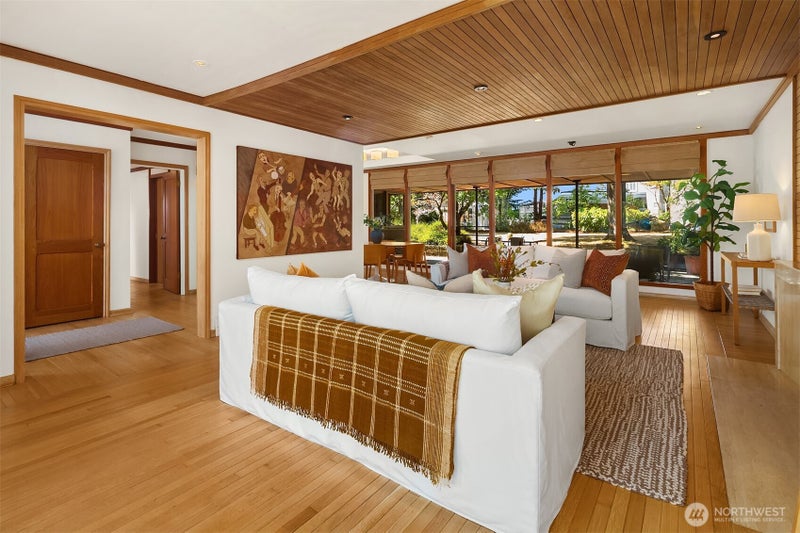
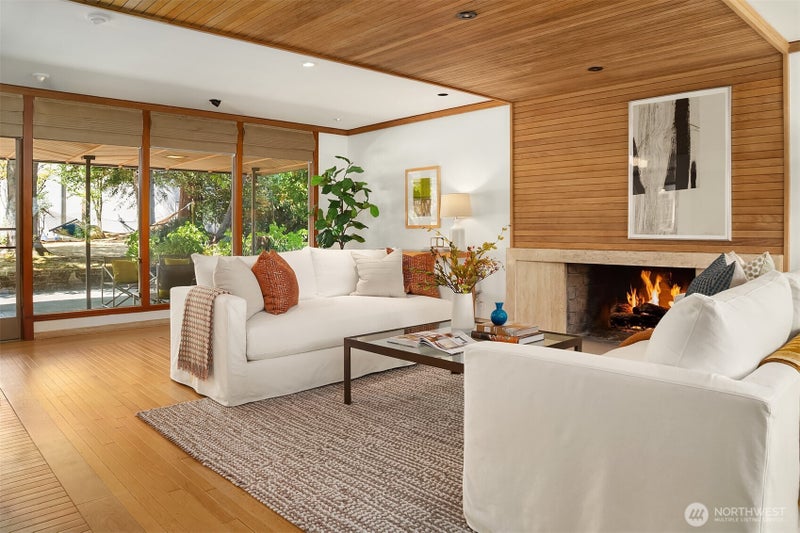
Beloved family home of 60 years, nestled at the end of coveted Webster Point in Laurelhurst, set on two tax parcels. Expansive interior spaces offer varied views of Lake Washington & Mt. Rainier, coupled w/private outdoor landscapes, including a spectacular sculptural cherry tree that will make you feel you're in Kyoto. Classic mid-century elements, such as floor-to-ceiling windows, bring the outside in, framing nature & doubling room size optically. Home to an artist & a master craftsman, both figure beautifully in its history. The woodwork is exquisite, w/elegant detailing throughout, well beyond the norm. The upstairs studio is a dream workspace, flooded w/light, a picture-perfect view of lake and mountain & plenty of room to create.The kitchen is the heart of the home, w/vaulted ceilings, built-in banquette, granite island w/prep sink, & a wet bar opening to the back patio for true indoor-outdoor living. Double ovens, professional gas range, Sub-Zero fridge w/2 additional drawers, & a trove of clever built-ins (yes, a silver drawer) reward the curious. A Dutch door leads to a spacious patio & park-like yard beyond. On the second floor, a primary retreat includes a sitting area, walk-in closet, gas fireplace, & a private porch under a tree canopy. A fabulous retro rumpus room in lower-level w/original vibe. This home has a warm, nurturing feel, private and serene. Move in & enjoy as-is, or remodel to make it entirely your own. A canvas ready for the next life's work.
| 4 days ago | Listing updated with changes from the MLS® | |
| 4 days ago | Status changed to Pending | |
| 7 days ago | Listing first seen on site |
Listing courtesy of Shannon Campbell of COMPASS

Listing information is provided by Participants of the Northwest MLS. IDX information is provided exclusively for personal, non-commercial use, and may not be used for any purpose other than to identify prospective properties consumers may be interested in purchasing. Information is deemed reliable but not guaranteed. Copyright 2026, Northwest MLS.
All data is obtained from various sources and may not have been verified by the broker or MLS Grid. Supplied open house information is subject to change without notice. All information should be independently reviewed and verified for accuracy. Properties may or may not be listed by the office/agent presenting the information.
Last checked: 2026-09-09 10:26 PM PDT
*Estimate only. Actual rebate may vary based on final price, lender requirements, MLS rules, and broker policies.
Questions about this listing
- How much could a buyer get back on 3023 E Laurelhurst Drive NE, Seattle, WA, 98105?
- Arrivva estimates a buyer rebate of $44,000 to $72,000 on this listing. The buyer-broker fee, typically 2 to 3% of the price, goes back to you minus Arrivva's flat $9,750 fee. Every completed rebate is published on the Arrivva results page. See every completed closing
- Who is the listing brokerage for 3023 E Laurelhurst Drive NE, Seattle, WA, 98105?
- Listing courtesy of Shannon Campbell of COMPASS, per NWMLS listing #2577536. Arrivva is not the listing brokerage: Arrivva is a separate flat-fee brokerage that represents you as the buyer, with your interests first and no dual agency, ever. How Arrivva represents buyers
- How do I schedule a tour of 3023 E Laurelhurst Drive NE, Seattle, WA, 98105?
- Set up a quick chat with Arrivva by phone or video. The team confirms showing availability fast, tours the home with you, and walks you through offer strategy and the rebate math before you commit to anything. Set up a time to talk
Found a home you love?
Schedule a free consultation to lock in your rebate before you offer.
Calls and texts are answered by Amy, our AI assistant, who can answer questions and help you book.