Property search · The Consumer Protection Brokerage
Every listing shows your estimated rebate.
The green number on each home is what could come back to you: the buyer-broker fee (typically 2 to 3%) minus our flat $9,750. No other search shows you this, because no other brokerage gives it back.
At a glance
7912 196th Street Ct E, Spanaway, WA, 98387
$525,000·3 bd·2 ba·NWMLS #2576557
Every completed rebate is published: see all 249 closings.
Listing data from NWMLS. Listing courtesy of Chris C. Nye of MLS4owners.com. Rebate estimate calculated by Arrivva.
How the rebate is calculated
- Buyer-broker fee at 2%
- $10,500
- Buyer-broker fee at 3%
- $15,750
- Arrivva flat fee
- - $9,750
- Estimated rebate range
- $0 to $6,000
*Estimate only. Actual rebate may vary based on final price, lender requirements, MLS rules, and broker policies. How the rebate works
7912 196th Street Ct ESpanaway, WA 98387
Listing courtesy of Chris C. Nye of MLS4owners.com
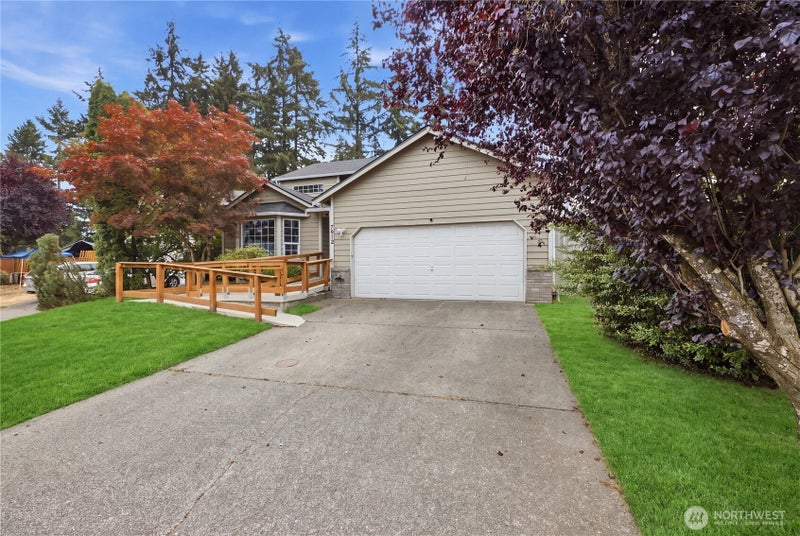
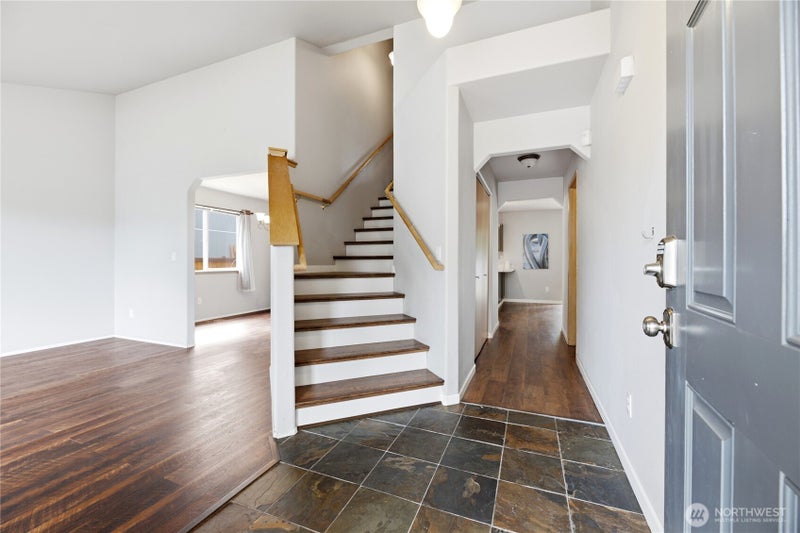
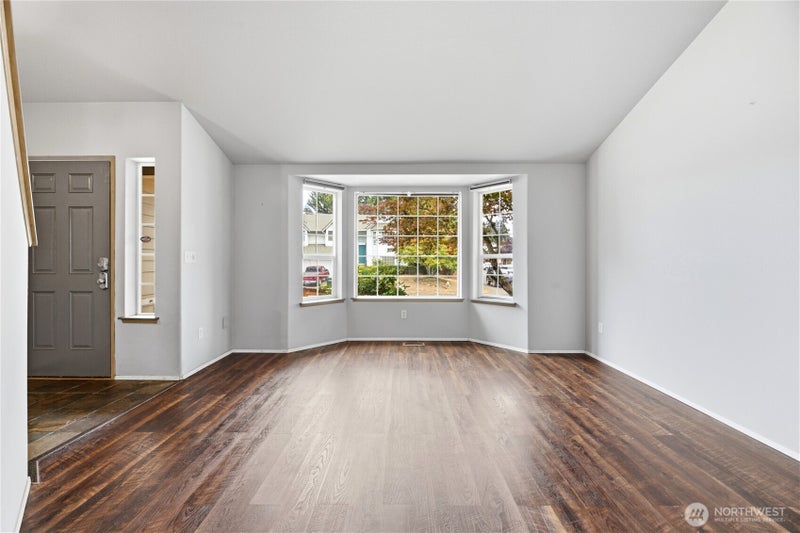
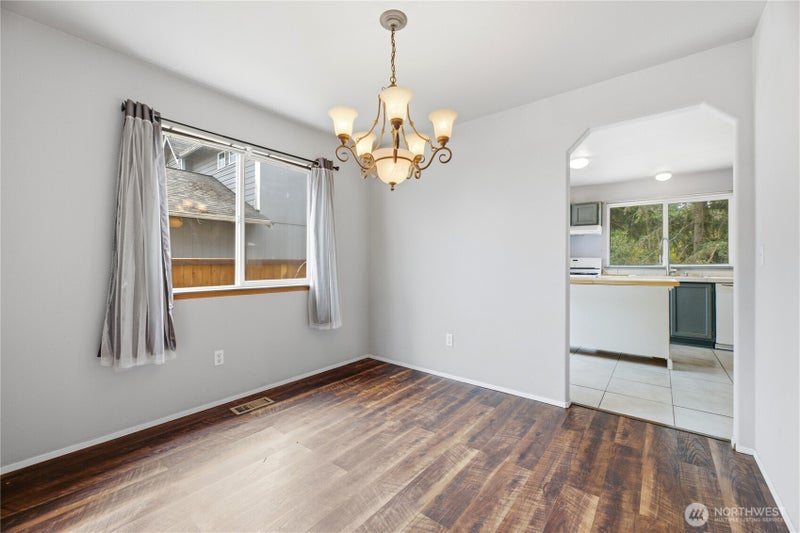
Welcome to Crimson Canopy Manor in Falcon Creek. Meticulously maintained by its original owner, this charming two-story home sits on a private greenbelt lot within a gated community featuring a private park. Spanning 1,944 sqft, this 4-bedroom, 2.5-bath home sits on a generous 7,216 sqft lot. Framed by a mature Japanese Maple, the home features a Universal Design seamless zero-step entry, ideal for strollers, luggage, accessibility, and pets. Main level living includes a sunlit front parlor with bay window, a versatile formal dining room or home office, and an extra-large open great room with a brick fireplace. The chef's kitchen is outfitted with a butcher-block island and workstation sink. The primary suite features a Palladian window, skylight, corner hydrotherapy tub, and a separate spa shower with a built-in bench. The home includes 3 baths with bidets, including 2 upgraded water-saving comfort-height toilets. Additional features include a custom utility room with built-in cabinets, folding platform, and pull-out shelves, plus an attached 2-car garage. Exterior systems include an upgraded 30-year architectural roof and a new high-efficiency 90% AFUE gas forced-air heating system. This home offers quick access to SR 161, SR 167, SR 512, JBLM, Frontier Park, and the Fairgrounds. Located in the Bethel School District, with access to the acclaimed Elk Plain School of Choice and Bethel Virtual Academy. Lawn images have been digitally enhanced to illustrate seasonal greenery.
| a week ago | Listing updated with changes from the MLS® | |
| a week ago | Listing first seen on site |
Listing courtesy of Chris C. Nye of MLS4owners.com

Listing information is provided by Participants of the Northwest MLS. IDX information is provided exclusively for personal, non-commercial use, and may not be used for any purpose other than to identify prospective properties consumers may be interested in purchasing. Information is deemed reliable but not guaranteed. Copyright 2026, Northwest MLS.
All data is obtained from various sources and may not have been verified by the broker or MLS Grid. Supplied open house information is subject to change without notice. All information should be independently reviewed and verified for accuracy. Properties may or may not be listed by the office/agent presenting the information.
Last checked: 2026-09-09 10:31 PM PDT
*Estimate only. Actual rebate may vary based on final price, lender requirements, MLS rules, and broker policies.
Questions about this listing
- How much could a buyer get back on 7912 196th Street Ct E, Spanaway, WA, 98387?
- Arrivva estimates a buyer rebate of $0 to $6,000 on this listing. The buyer-broker fee, typically 2 to 3% of the price, goes back to you minus Arrivva's flat $9,750 fee. Every completed rebate is published on the Arrivva results page. See every completed closing
- Who is the listing brokerage for 7912 196th Street Ct E, Spanaway, WA, 98387?
- Listing courtesy of Chris C. Nye of MLS4owners.com, per NWMLS listing #2576557. Arrivva is not the listing brokerage: Arrivva is a separate flat-fee brokerage that represents you as the buyer, with your interests first and no dual agency, ever. How Arrivva represents buyers
- How do I schedule a tour of 7912 196th Street Ct E, Spanaway, WA, 98387?
- Set up a quick chat with Arrivva by phone or video. The team confirms showing availability fast, tours the home with you, and walks you through offer strategy and the rebate math before you commit to anything. Set up a time to talk
Found a home you love?
Schedule a free consultation to lock in your rebate before you offer.
Calls and texts are answered by Amy, our AI assistant, who can answer questions and help you book.