Property search · The Consumer Protection Brokerage
Every listing shows your estimated rebate.
The green number on each home is what could come back to you: the buyer-broker fee (typically 2 to 3%) minus our flat $9,750. No other search shows you this, because no other brokerage gives it back.
At a glance
11611 NE 135th Avenue, Brush Prairie, WA, 98606
$624,900·3 bd·2 ba·NWMLS #2576135
Every completed rebate is published: see all 249 closings.
Listing data from NWMLS. Listing courtesy of Collin Petersen of Keller Williams-Premier Prtnrs. Rebate estimate calculated by Arrivva.
How the rebate is calculated
- Buyer-broker fee at 2%
- $12,498
- Buyer-broker fee at 3%
- $18,747
- Arrivva flat fee
- - $9,750
- Estimated rebate range
- $2,000 to $9,000
*Estimate only. Actual rebate may vary based on final price, lender requirements, MLS rules, and broker policies. How the rebate works
11611 NE 135th AvenueBrush Prairie, WA 98606
Listing courtesy of Collin Petersen of Keller Williams-Premier Prtnrs
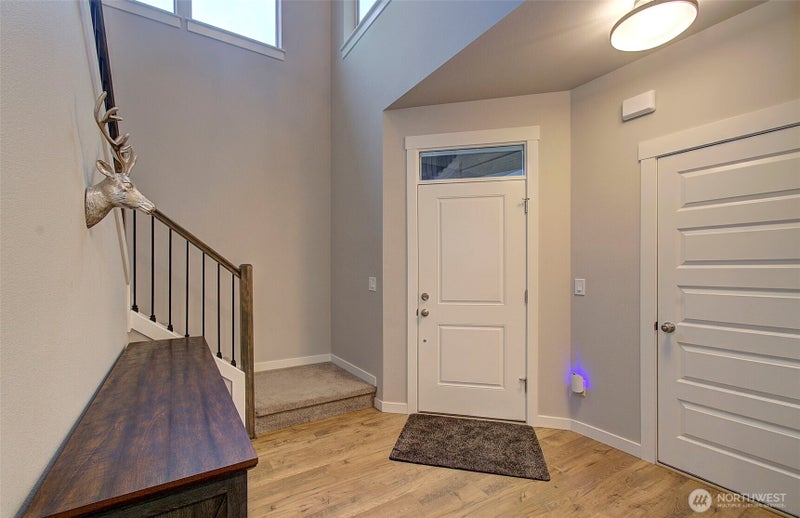
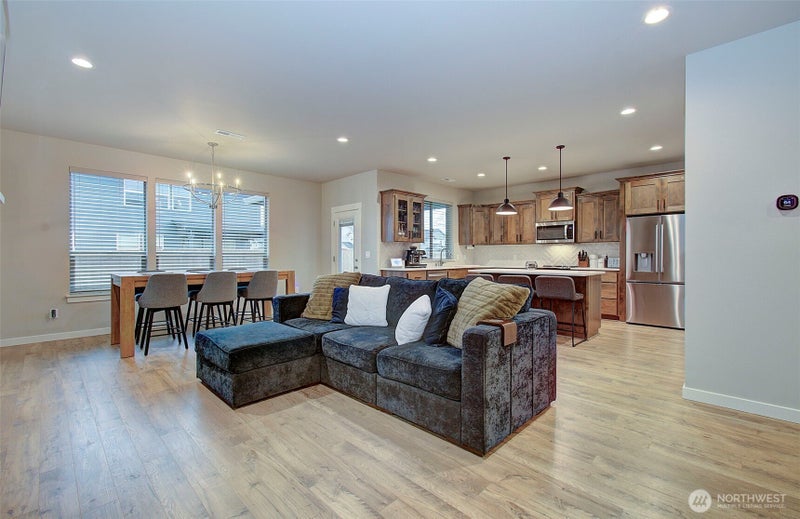
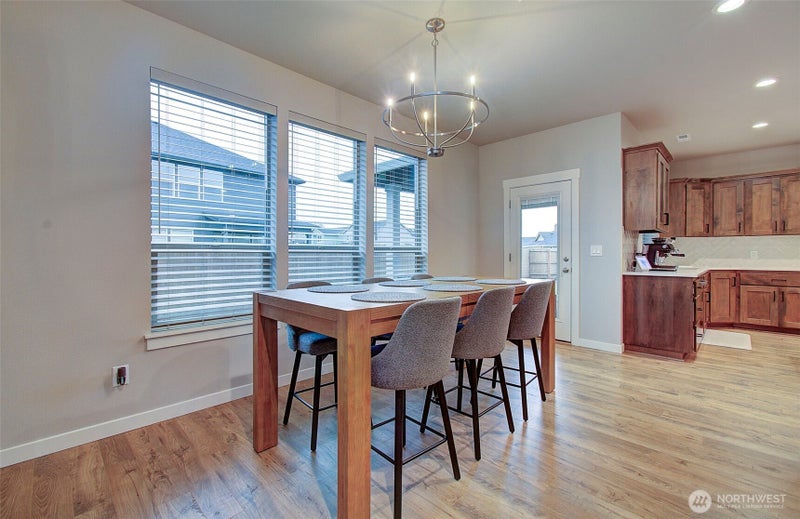
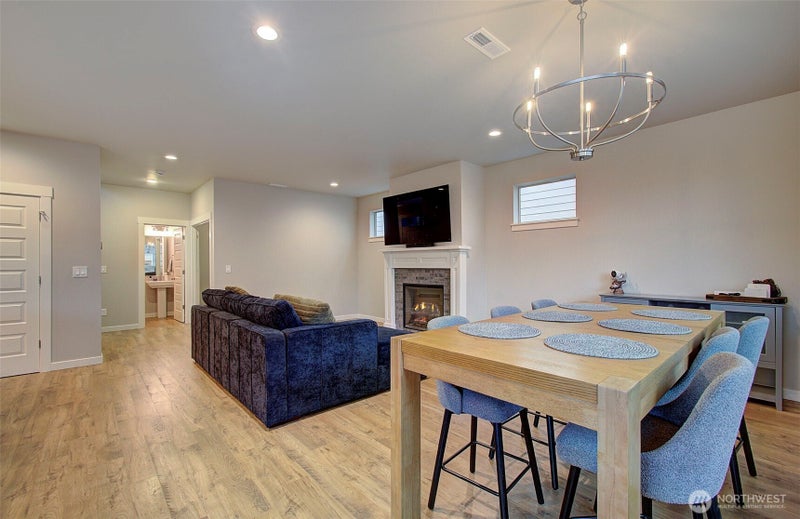
Built in 2024 by Urban NW Homes, this 4-bedroom home combines nearly-new construction with something hard to find in newer neighborhoods: a level 12,741 sq. ft. corner lot and room to spread out. Located at the northern end of a dead-end street, the home is the first of just four residences served by the adjoining flag-lot drive, with county-owned open space across the street to the west and farmland currently across the street to the north. Inside, 9' main-level ceilings and an open layout connect the great room to a well-appointed kitchen featuring a large quartz island, soft-close cabinetry, stainless steel appliances, refrigerator and generous pantry. French doors open to a main-level den ideal for an office, workout room or guest space. Step out from the dining area to a 13x11 covered patio and an expansive, level, fully fenced backyard with sprinklers. The existing fence sits inside the property boundaries and could be extended to add approximately 1500 sq ft to the fenced yard. Upstairs, the primary suite offers a custom-organized walk-in closet and ensuite with freestanding soaking tub and walk-in shower. 3 additional bedrooms, full bath and laundry with included washer and dryer complete the upper level. Additional features include LVP flooring, heat pump w/ AC, smart thermostat and finished 2-car garage. Urban NW Homes incorporates third-party certified green building practices. Convenient Brush Prairie location near schools, shopping, parks and everyday amenities.
| a week ago | Listing updated with changes from the MLS® | |
| a week ago | Listing first seen on site |
Listing courtesy of Collin Petersen of Keller Williams-Premier Prtnrs

Listing information is provided by Participants of the Northwest MLS. IDX information is provided exclusively for personal, non-commercial use, and may not be used for any purpose other than to identify prospective properties consumers may be interested in purchasing. Information is deemed reliable but not guaranteed. Copyright 2026, Northwest MLS.
All data is obtained from various sources and may not have been verified by the broker or MLS Grid. Supplied open house information is subject to change without notice. All information should be independently reviewed and verified for accuracy. Properties may or may not be listed by the office/agent presenting the information.
Last checked: 2026-09-09 10:36 PM PDT
*Estimate only. Actual rebate may vary based on final price, lender requirements, MLS rules, and broker policies.
Questions about this listing
- How much could a buyer get back on 11611 NE 135th Avenue, Brush Prairie, WA, 98606?
- Arrivva estimates a buyer rebate of $2,000 to $9,000 on this listing. The buyer-broker fee, typically 2 to 3% of the price, goes back to you minus Arrivva's flat $9,750 fee. Every completed rebate is published on the Arrivva results page. See every completed closing
- Who is the listing brokerage for 11611 NE 135th Avenue, Brush Prairie, WA, 98606?
- Listing courtesy of Collin Petersen of Keller Williams-Premier Prtnrs, per NWMLS listing #2576135. Arrivva is not the listing brokerage: Arrivva is a separate flat-fee brokerage that represents you as the buyer, with your interests first and no dual agency, ever. How Arrivva represents buyers
- How do I schedule a tour of 11611 NE 135th Avenue, Brush Prairie, WA, 98606?
- Set up a quick chat with Arrivva by phone or video. The team confirms showing availability fast, tours the home with you, and walks you through offer strategy and the rebate math before you commit to anything. Set up a time to talk
Found a home you love?
Schedule a free consultation to lock in your rebate before you offer.
Calls and texts are answered by Amy, our AI assistant, who can answer questions and help you book.