Property search · The Consumer Protection Brokerage
Every listing shows your estimated rebate.
The green number on each home is what could come back to you: the buyer-broker fee (typically 2 to 3%) minus our flat $9,750. No other search shows you this, because no other brokerage gives it back.
At a glance
24728 142nd Avenue, Kent, WA, 98042
$1,650,000·4 bd·2 ba·NWMLS #2575873
Every completed rebate is published: see all 249 closings.
Listing data from NWMLS. Listing courtesy of Christie Nelson of John L. Scott, Inc. Rebate estimate calculated by Arrivva.
How the rebate is calculated
- Buyer-broker fee at 2%
- $33,000
- Buyer-broker fee at 3%
- $49,500
- Arrivva flat fee
- - $9,750
- Estimated rebate range
- $23,000 to $40,000
*Estimate only. Actual rebate may vary based on final price, lender requirements, MLS rules, and broker policies. How the rebate works
24728 142nd AvenueKent, WA 98042
Listing courtesy of Christie Nelson of John L. Scott, Inc
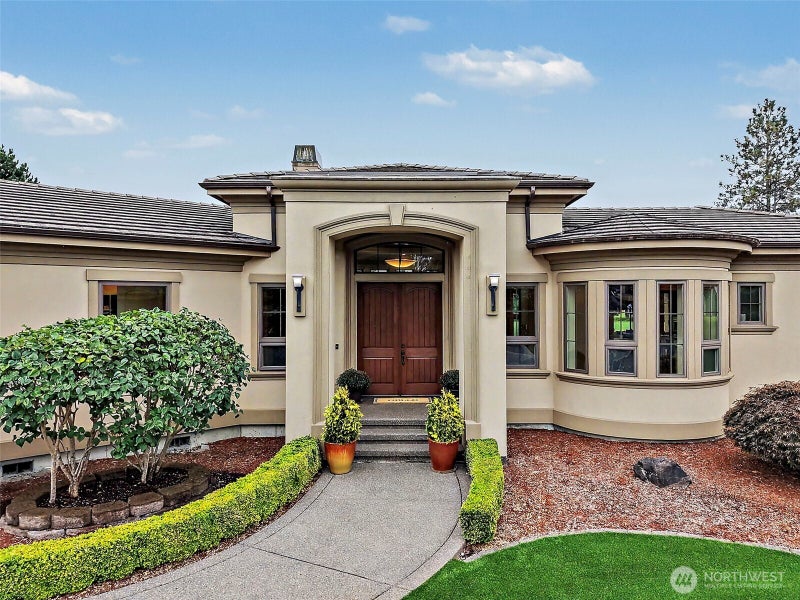
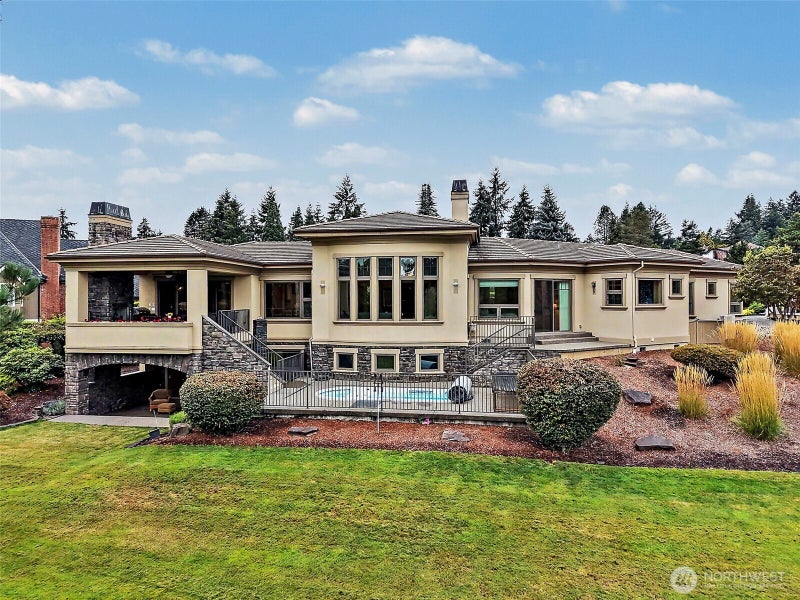
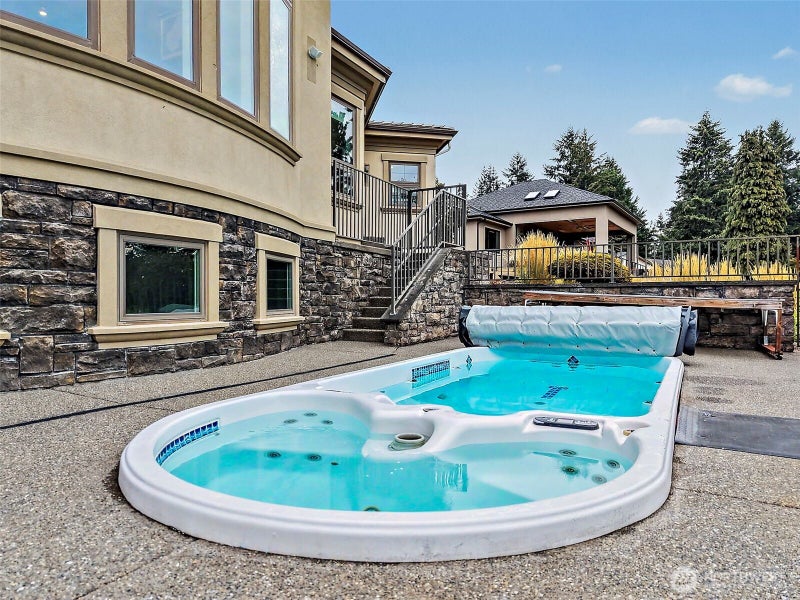
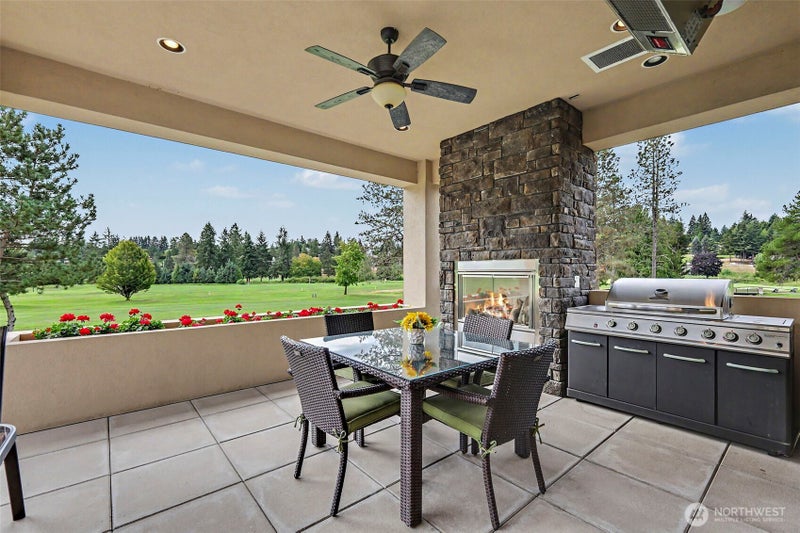
Premier cul-de-sac location on Hole 1 of the coveted gated Meridian Valley CC! This distinguished main floor living residence pairs refined architecture w/resort-inspired touches. Soaring 10' ceilings throughout, a vaulted living room w/exposed Brazilian cherry wood beams & an open-concept design create grandeur & warmth. The primary suite features backyard access, dual closets & a spa-inspired bath w/jetted soaking tub & oversized shower w/dual heads. 2 additional large bedrooms, private office w/executive shelving, laundry rm w/built-ins & generous storage complete the main level. The chef's kitchen features granite surfaces, 2 sinks, 5-burner cooktop, warming drawer, walk-in pantry & wet bar, flowing effortlessly to covered outdoor living overlooking the golf course. The daylight lower level offers a forth bedroom used as flex space & temp-controlled 900 bottle wine cellar—exceptional for entertaining or multigenerational living with a kitchenette and 3/4 bath. Outdoors, a dramatic 2-story water feature complements the heated pool/hot tub and two covered patios with upper patio w/gas heater/fireplace and the included BBQ! Additional amenities include whole-house audio, central vac, on-demand hot water, fire-suppression system, turf landscaping & included appliances. The finished 3-car garage features epoxy floors, EV charging, piped for a future gas heater & golf-cart parking. Optional Club/Golf memberships! This home is the lifestyle upgrade you are looking for!
| 5 days ago | Listing updated with changes from the MLS® | |
| 5 days ago | Status changed to Pending | |
| 7 days ago | Listing first seen on site |
Listing courtesy of Christie Nelson of John L. Scott, Inc

Listing information is provided by Participants of the Northwest MLS. IDX information is provided exclusively for personal, non-commercial use, and may not be used for any purpose other than to identify prospective properties consumers may be interested in purchasing. Information is deemed reliable but not guaranteed. Copyright 2026, Northwest MLS.
All data is obtained from various sources and may not have been verified by the broker or MLS Grid. Supplied open house information is subject to change without notice. All information should be independently reviewed and verified for accuracy. Properties may or may not be listed by the office/agent presenting the information.
Last checked: 2026-09-10 04:58 AM PDT
*Estimate only. Actual rebate may vary based on final price, lender requirements, MLS rules, and broker policies.
Questions about this listing
- How much could a buyer get back on 24728 142nd Avenue, Kent, WA, 98042?
- Arrivva estimates a buyer rebate of $23,000 to $40,000 on this listing. The buyer-broker fee, typically 2 to 3% of the price, goes back to you minus Arrivva's flat $9,750 fee. Every completed rebate is published on the Arrivva results page. See every completed closing
- Who is the listing brokerage for 24728 142nd Avenue, Kent, WA, 98042?
- Listing courtesy of Christie Nelson of John L. Scott, Inc, per NWMLS listing #2575873. Arrivva is not the listing brokerage: Arrivva is a separate flat-fee brokerage that represents you as the buyer, with your interests first and no dual agency, ever. How Arrivva represents buyers
- How do I schedule a tour of 24728 142nd Avenue, Kent, WA, 98042?
- Set up a quick chat with Arrivva by phone or video. The team confirms showing availability fast, tours the home with you, and walks you through offer strategy and the rebate math before you commit to anything. Set up a time to talk
Found a home you love?
Schedule a free consultation to lock in your rebate before you offer.
Calls and texts are answered by Amy, our AI assistant, who can answer questions and help you book.