Property search · The Consumer Protection Brokerage
Every listing shows your estimated rebate.
The green number on each home is what could come back to you: the buyer-broker fee (typically 2 to 3%) minus our flat $9,750. No other search shows you this, because no other brokerage gives it back.
At a glance
9009 166th Street Ct E, Puyallup, WA, 98375
$899,000·4 bd·2 ba·NWMLS #2575385
Every completed rebate is published: see all 249 closings.
Listing data from NWMLS. Listing courtesy of Joyce E. Shipley of Windermere Prof Partners. Rebate estimate calculated by Arrivva.
How the rebate is calculated
- Buyer-broker fee at 2%
- $17,980
- Buyer-broker fee at 3%
- $26,970
- Arrivva flat fee
- - $9,750
- Estimated rebate range
- $8,000 to $18,000
*Estimate only. Actual rebate may vary based on final price, lender requirements, MLS rules, and broker policies. How the rebate works
9009 166th Street Ct EPuyallup, WA 98375
Listing courtesy of Joyce E. Shipley of Windermere Prof Partners
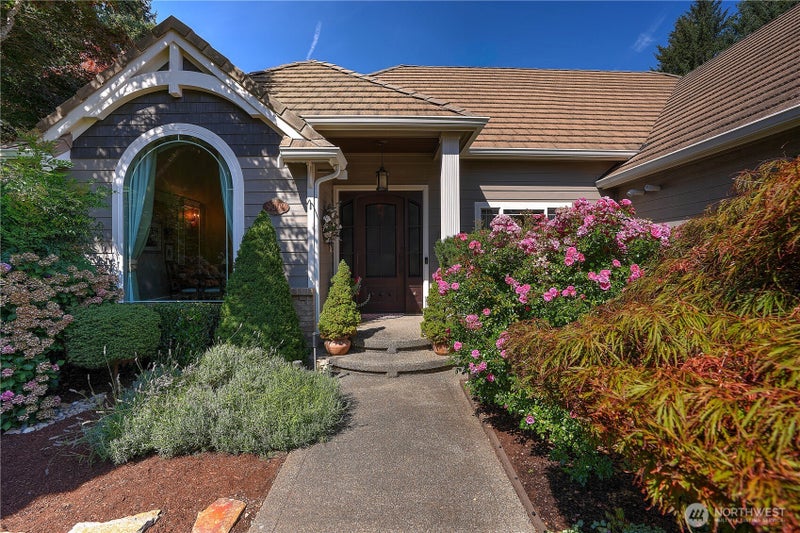
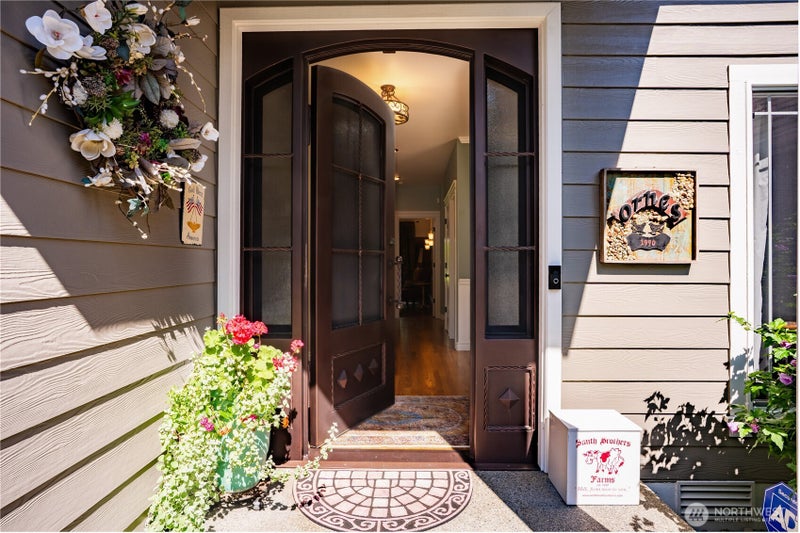
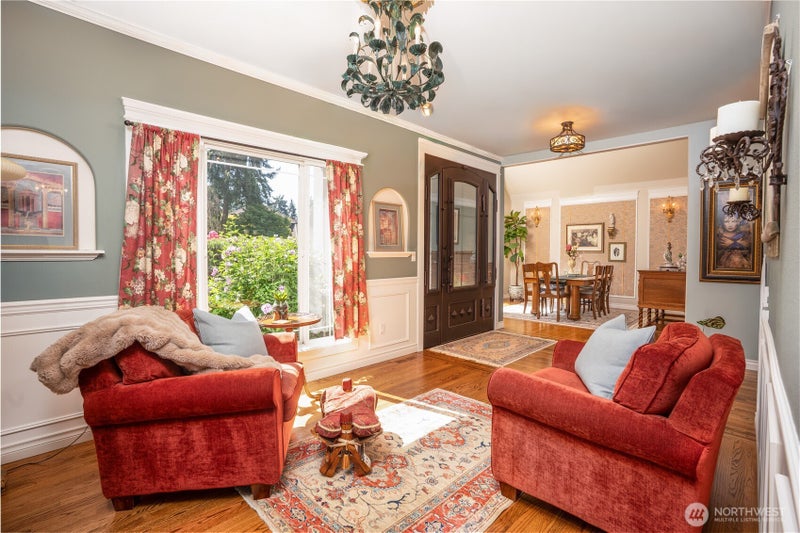
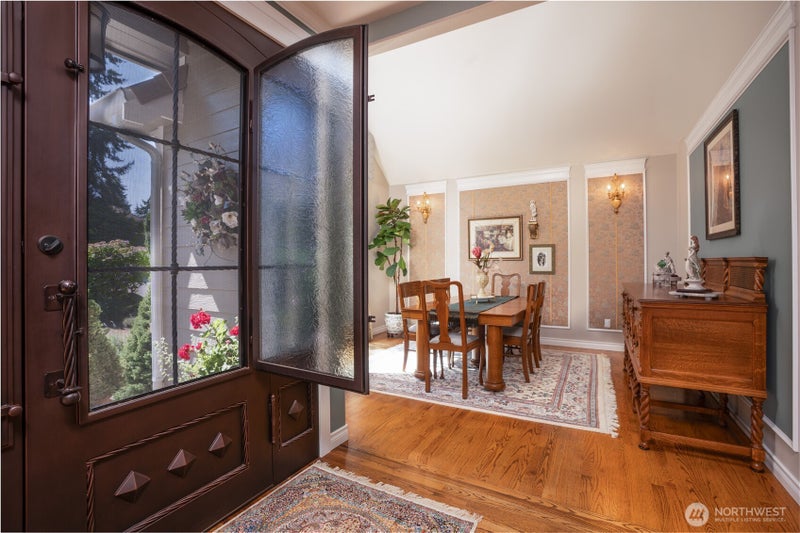
From the moment you step through the grand iron front door, it’s clear this is no ordinary home. Thoughtfully designed and filled with custom upgrades, this 3-bedroom, 3.5-bath home combines craftsmanship, comfort and exceptional indoor-outdoor living. Hardwood floors lead through the formal living and dining rooms to a beautifully appointed custom kitchen featuring striking copper countertops, custom cabinetry, a gas range, walk-in pantry and separate butler’s pantry. The main-floor primary suite is a private retreat with a spa-inspired bath, heated travertine floors and California Closets. Two additional main-floor bedrooms share a Jack-and-Jill bath, while a dedicated office features a custom built-in desk. Upstairs, a spacious media room with built-ins and a full bath offers flexible space for movie nights, guests, hobbies or a second living area, along with a large storage closet. The outdoor spaces are every bit as special. Mature, lush landscaping creates a remarkably private setting with a patio, vegetable garden and an impressive covered gazebo complete with gas fireplace, cabinetry and refrigerator—an ideal place to entertain or simply enjoy the garden year-round. A three-car garage with additional shop space and an electric vehicle charger completes this truly distinctive home. Part of Gem Club with community pool, pickle ball, clubhouse, gym and more.
| yesterday | Listing updated with changes from the MLS® | |
| a week ago | Listing first seen on site |
Listing courtesy of Joyce E. Shipley of Windermere Prof Partners

Listing information is provided by Participants of the Northwest MLS. IDX information is provided exclusively for personal, non-commercial use, and may not be used for any purpose other than to identify prospective properties consumers may be interested in purchasing. Information is deemed reliable but not guaranteed. Copyright 2026, Northwest MLS.
All data is obtained from various sources and may not have been verified by the broker or MLS Grid. Supplied open house information is subject to change without notice. All information should be independently reviewed and verified for accuracy. Properties may or may not be listed by the office/agent presenting the information.
Last checked: 2026-09-09 11:32 PM PDT
*Estimate only. Actual rebate may vary based on final price, lender requirements, MLS rules, and broker policies.
Questions about this listing
- How much could a buyer get back on 9009 166th Street Ct E, Puyallup, WA, 98375?
- Arrivva estimates a buyer rebate of $8,000 to $18,000 on this listing. The buyer-broker fee, typically 2 to 3% of the price, goes back to you minus Arrivva's flat $9,750 fee. Every completed rebate is published on the Arrivva results page. See every completed closing
- Who is the listing brokerage for 9009 166th Street Ct E, Puyallup, WA, 98375?
- Listing courtesy of Joyce E. Shipley of Windermere Prof Partners, per NWMLS listing #2575385. Arrivva is not the listing brokerage: Arrivva is a separate flat-fee brokerage that represents you as the buyer, with your interests first and no dual agency, ever. How Arrivva represents buyers
- How do I schedule a tour of 9009 166th Street Ct E, Puyallup, WA, 98375?
- Set up a quick chat with Arrivva by phone or video. The team confirms showing availability fast, tours the home with you, and walks you through offer strategy and the rebate math before you commit to anything. Set up a time to talk
Found a home you love?
Schedule a free consultation to lock in your rebate before you offer.
Calls and texts are answered by Amy, our AI assistant, who can answer questions and help you book.