Property search · The Consumer Protection Brokerage
Every listing shows your estimated rebate.
The green number on each home is what could come back to you: the buyer-broker fee (typically 2 to 3%) minus our flat $9,750. No other search shows you this, because no other brokerage gives it back.
At a glance
36315 SE Saint Andrews Lane, Snoqualmie, WA, 98065
$3,250,000·5 bd·3 ba·NWMLS #2574297
Every completed rebate is published: see all 249 closings.
Listing data from NWMLS. Listing courtesy of Brittany L. Cates of Engel & Volkers Snoqualmie Vly. Rebate estimate calculated by Arrivva.
How the rebate is calculated
- Buyer-broker fee at 2%
- $65,000
- Buyer-broker fee at 3%
- $97,500
- Arrivva flat fee
- - $9,750
- Estimated rebate range
- $55,000 to $88,000
*Estimate only. Actual rebate may vary based on final price, lender requirements, MLS rules, and broker policies. How the rebate works
36315 SE Saint Andrews LaneSnoqualmie, WA 98065
Listing courtesy of Brittany L. Cates of Engel & Volkers Snoqualmie Vly
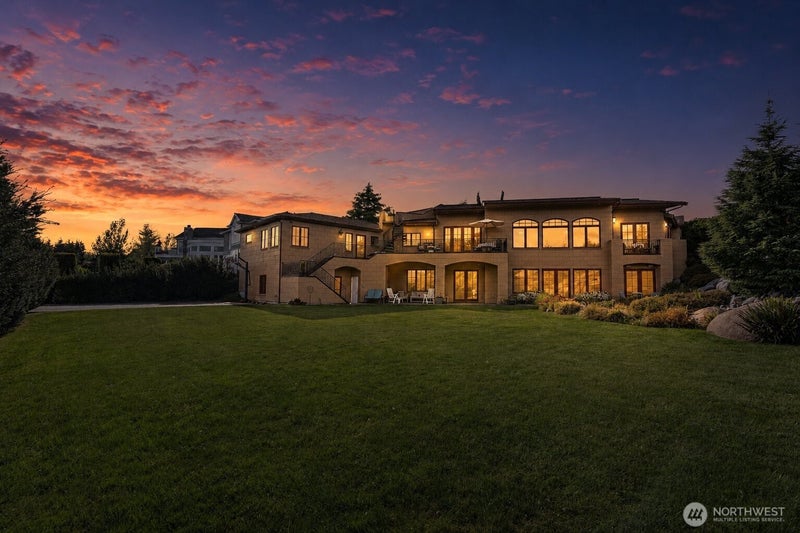
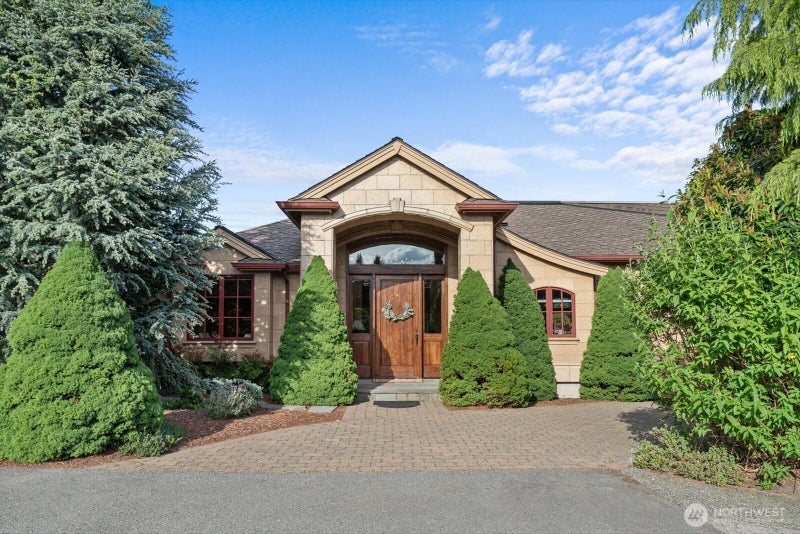
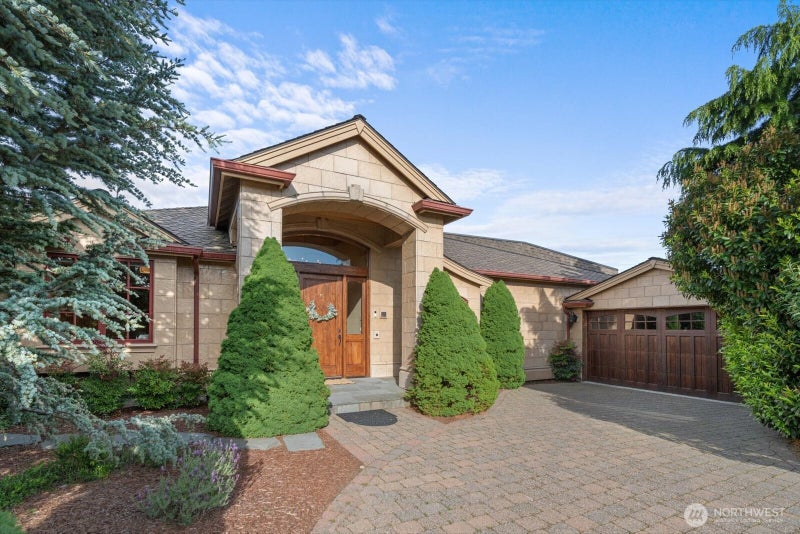
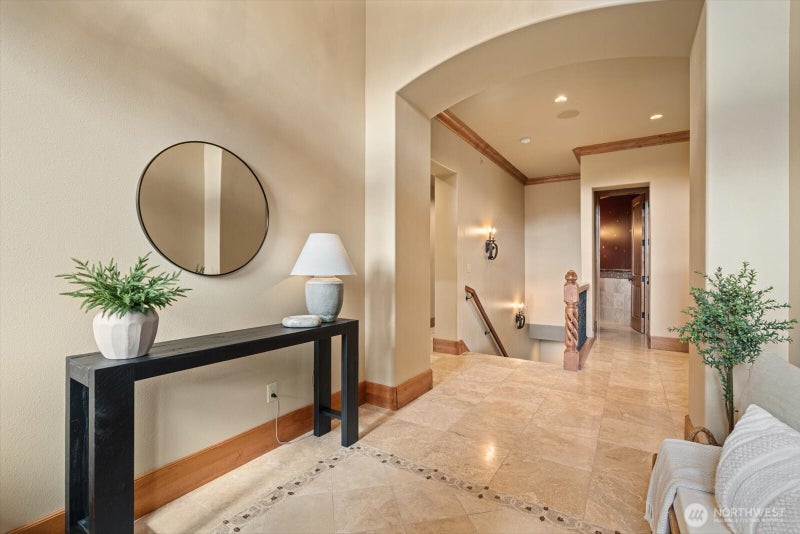
**Seller will pay the Buyer’s membership initiation fee for The Club @ SR, offering a wonderful opportunity to enjoy all the benefits of golf course living!** Nestled within the exclusive gated enclave of Eagles Nest, this extraordinary estate offers a rare blend of timeless craftsmanship, modern luxury, & breathtaking natural beauty. Located on the golf course & set against a private tranquil storybook backdrop w/ panoramic views, this thoughtfully designed residence showcases quality & attention to detail. Designed for effortless main-floor living, 3 of 4 bedrooms are located on the main level. Expansive high-end Kolbe aluminum-clad windows & doors fill the home w/ natural light, complemented by rich clear alder wood trim & custom solid clear alder cabinetry throughout. Beyond the custom finishes, a spectacular 20+ foot waterfall w/ pond provides a resort-like ambiance unlike anything else on The Ridge. The extraordinary covered patio features a luxurious fireplace, & the impressive 1,000+ sq ft rooftop deck captures sweeping 360-degree views, including iconic Mt. Si & the breathtaking Valley- an unforgettable setting for sunset gatherings & elevated outdoor living. The expansive daylight basement features the same high end finishes, soaring 10-foot ceilings, & a state-of-the-art media room complete w/ a built-in projector screen & surround sound system. Rarely does a property combine this level of design, comfort, privacy, & natural beauty in such a coveted setting.
| 2 weeks ago | Listing updated with changes from the MLS® | |
| 2 weeks ago | Listing first seen on site |
Listing courtesy of Brittany L. Cates of Engel & Volkers Snoqualmie Vly

Listing information is provided by Participants of the Northwest MLS. IDX information is provided exclusively for personal, non-commercial use, and may not be used for any purpose other than to identify prospective properties consumers may be interested in purchasing. Information is deemed reliable but not guaranteed. Copyright 2026, Northwest MLS.
All data is obtained from various sources and may not have been verified by the broker or MLS Grid. Supplied open house information is subject to change without notice. All information should be independently reviewed and verified for accuracy. Properties may or may not be listed by the office/agent presenting the information.
Last checked: 2026-09-09 10:36 PM PDT
*Estimate only. Actual rebate may vary based on final price, lender requirements, MLS rules, and broker policies.
Questions about this listing
- How much could a buyer get back on 36315 SE Saint Andrews Lane, Snoqualmie, WA, 98065?
- Arrivva estimates a buyer rebate of $55,000 to $88,000 on this listing. The buyer-broker fee, typically 2 to 3% of the price, goes back to you minus Arrivva's flat $9,750 fee. Every completed rebate is published on the Arrivva results page. See every completed closing
- Who is the listing brokerage for 36315 SE Saint Andrews Lane, Snoqualmie, WA, 98065?
- Listing courtesy of Brittany L. Cates of Engel & Volkers Snoqualmie Vly, per NWMLS listing #2574297. Arrivva is not the listing brokerage: Arrivva is a separate flat-fee brokerage that represents you as the buyer, with your interests first and no dual agency, ever. How Arrivva represents buyers
- How do I schedule a tour of 36315 SE Saint Andrews Lane, Snoqualmie, WA, 98065?
- Set up a quick chat with Arrivva by phone or video. The team confirms showing availability fast, tours the home with you, and walks you through offer strategy and the rebate math before you commit to anything. Set up a time to talk
Found a home you love?
Schedule a free consultation to lock in your rebate before you offer.
Calls and texts are answered by Amy, our AI assistant, who can answer questions and help you book.