Property search · The Consumer Protection Brokerage
Every listing shows your estimated rebate.
The green number on each home is what could come back to you: the buyer-broker fee (typically 2 to 3%) minus our flat $9,750. No other search shows you this, because no other brokerage gives it back.
At a glance
2531 S 248th Street A14, Kent, WA, 98032
$250,000·1 bd·NWMLS #2574257
Every completed rebate is published: see all 249 closings.
Listing data from NWMLS. Listing courtesy of Lauren Byrne of Windermere Real Estate Co. Rebate estimate calculated by Arrivva.
How the rebate is calculated
- Buyer-broker fee at 2%
- $5,000
- Buyer-broker fee at 3%
- $7,500
- Arrivva flat fee
- - $9,750
- Estimated rebate range
- $0 to $0
*Estimate only. Actual rebate may vary based on final price, lender requirements, MLS rules, and broker policies. How the rebate works
Sunset Vista2531 S 248th Street A14Kent, WA 98032
Listing courtesy of Lauren Byrne of Windermere Real Estate Co.
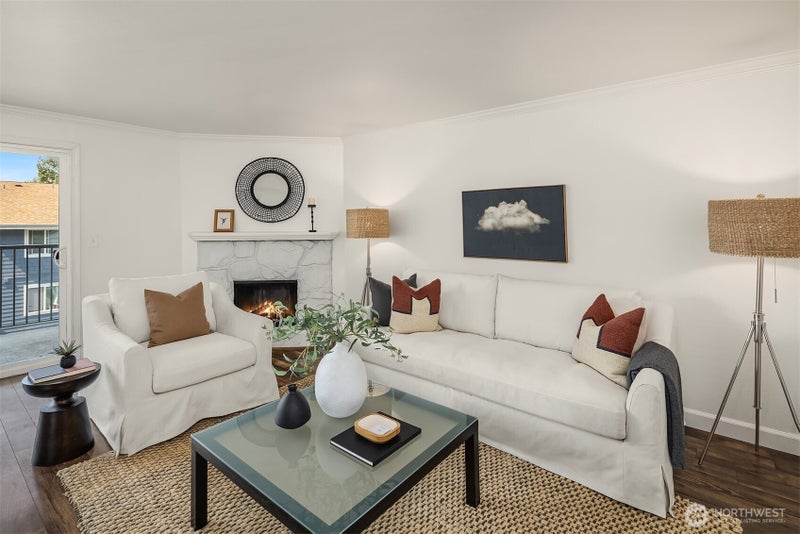
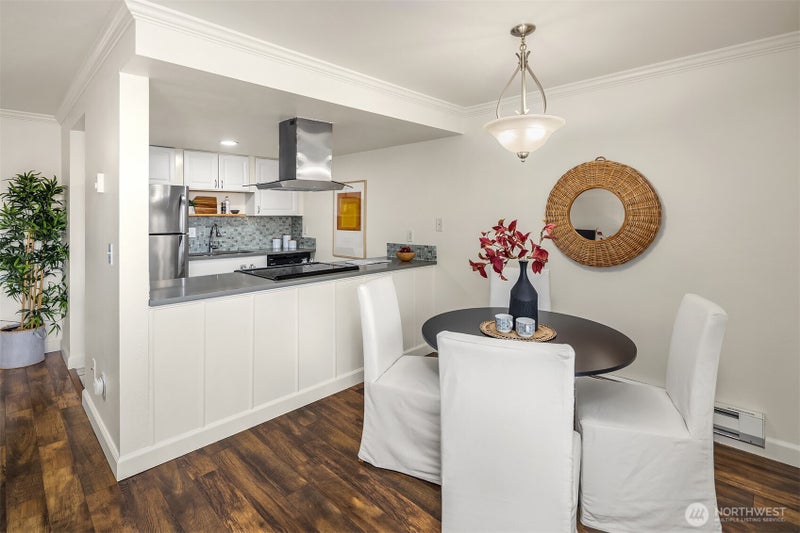
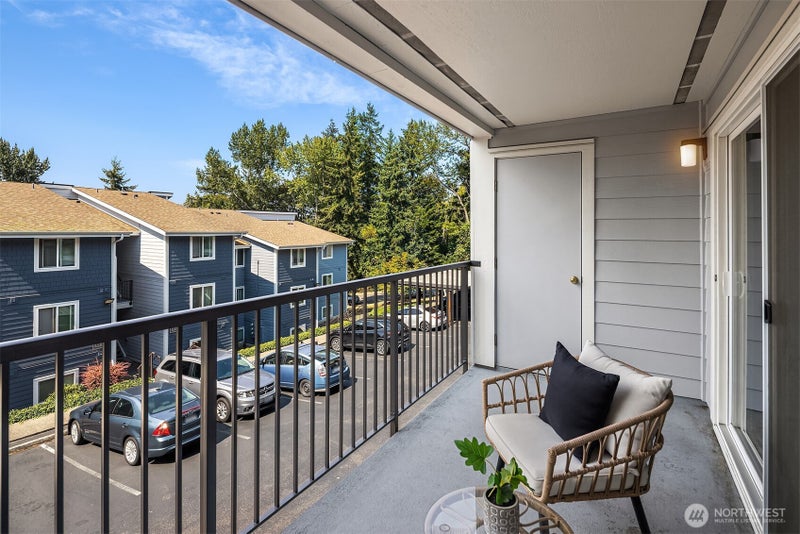
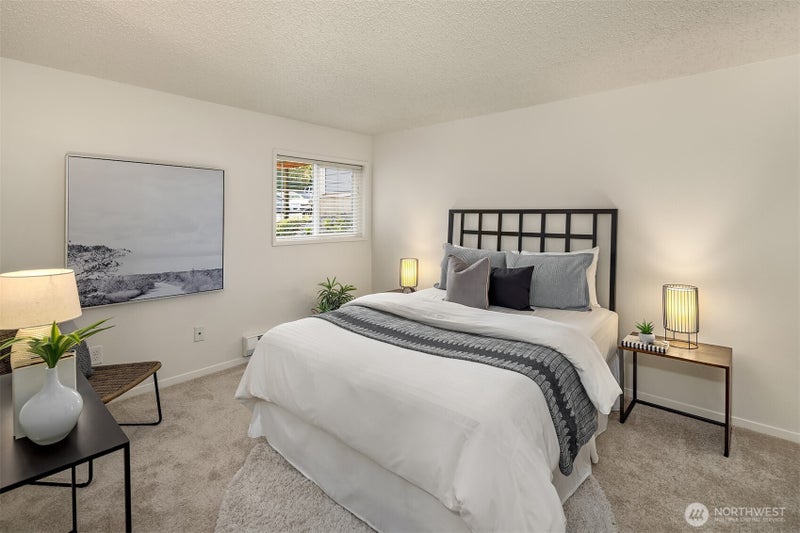
Tucked within a quiet, well-maintained community, this ground floor condo offers the perfect blend of comfort, convenience and location. Just steps from Salt Air Vista Park and minutes to the Kent/Des Moines light rail station, commuting is effortless while still enjoying a peaceful residential setting close to Sea-Tac Airport, shopping, and dining. Inside, the open kitchen, dining and living layout creates an easy flow, with a cozy wood-burning fireplace anchoring the living room. The primary bedroom offers a spacious walk-in closet and brand new carpet paired with fresh interior paint throughout gives the whole home a bright, move-in ready feel. Step outside to your own private deck, the ideal spot to unwind, plus the rare bonus of a spacious, dedicated storage unit and assigned parking spots. A recently replaced water heater adds even more peace of mind. This HOA truly stands out, with reserves over $1.5M and rentals below the building's cap, a rare combination that speaks to the community's financial health. Residents also enjoy an outdoor pool, clubhouse and RV parking. A rare opportunity to enjoy low-maintenance living in a prime, connected location. Schedule your showing today!
| 11 hours ago | Listing updated with changes from the MLS® | |
| 2 weeks ago | Listing first seen on site |
Listing courtesy of Lauren Byrne of Windermere Real Estate Co.

Listing information is provided by Participants of the Northwest MLS. IDX information is provided exclusively for personal, non-commercial use, and may not be used for any purpose other than to identify prospective properties consumers may be interested in purchasing. Information is deemed reliable but not guaranteed. Copyright 2026, Northwest MLS.
All data is obtained from various sources and may not have been verified by the broker or MLS Grid. Supplied open house information is subject to change without notice. All information should be independently reviewed and verified for accuracy. Properties may or may not be listed by the office/agent presenting the information.
Last checked: 2026-09-10 01:47 AM PDT
*Estimate only. Actual rebate may vary based on final price, lender requirements, MLS rules, and broker policies.
Questions about this listing
- Who is the listing brokerage for 2531 S 248th Street A14, Kent, WA, 98032?
- Listing courtesy of Lauren Byrne of Windermere Real Estate Co, per NWMLS listing #2574257. Arrivva is not the listing brokerage: Arrivva is a separate flat-fee brokerage that represents you as the buyer, with your interests first and no dual agency, ever. How Arrivva represents buyers
- How do I schedule a tour of 2531 S 248th Street A14, Kent, WA, 98032?
- Set up a quick chat with Arrivva by phone or video. The team confirms showing availability fast, tours the home with you, and walks you through offer strategy and the rebate math before you commit to anything. Set up a time to talk
Found a home you love?
Schedule a free consultation to lock in your rebate before you offer.
Calls and texts are answered by Amy, our AI assistant, who can answer questions and help you book.
Did you know? You can invite friends and family to your search. They can join your search, rate and discuss listings with you.