Property search · The Consumer Protection Brokerage
Every listing shows your estimated rebate.
The green number on each home is what could come back to you: the buyer-broker fee (typically 2 to 3%) minus our flat $9,750. No other search shows you this, because no other brokerage gives it back.
At a glance
20540 Horizon Way SE, Monroe, WA, 98272
$795,000·4 bd·2 ba·NWMLS #2572982
Every completed rebate is published: see all 249 closings.
Listing data from NWMLS. Listing courtesy of Bill Townsend of CENTURY 21 Real Estate Center. Rebate estimate calculated by Arrivva.
How the rebate is calculated
- Buyer-broker fee at 2%
- $15,900
- Buyer-broker fee at 3%
- $23,850
- Arrivva flat fee
- - $9,750
- Estimated rebate range
- $6,000 to $15,000
*Estimate only. Actual rebate may vary based on final price, lender requirements, MLS rules, and broker policies. How the rebate works
20540 Horizon Way SEMonroe, WA 98272
Listing courtesy of Bill Townsend of CENTURY 21 Real Estate Center
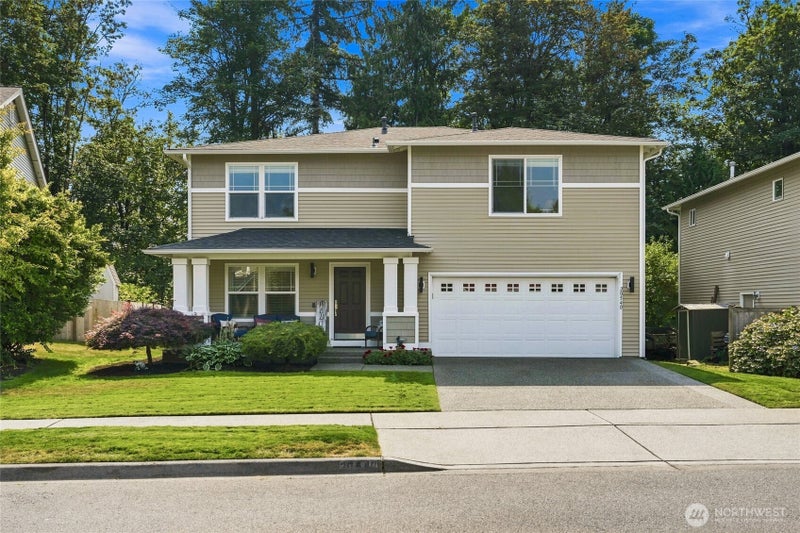
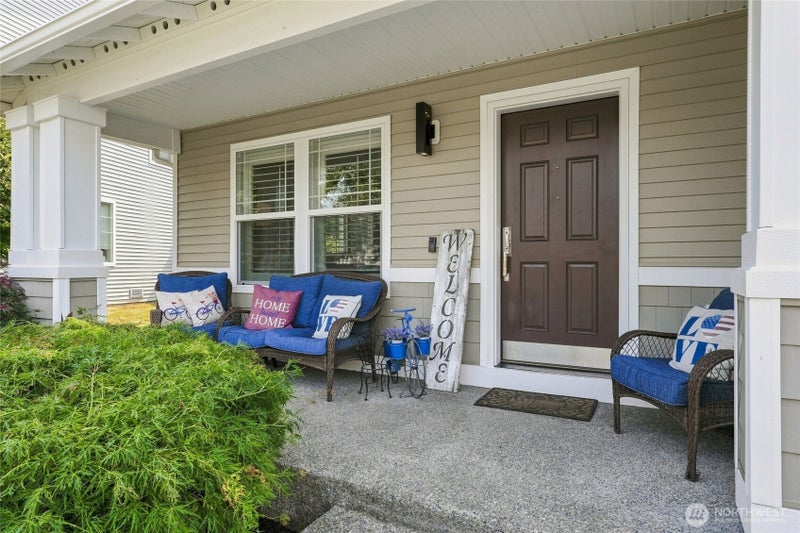
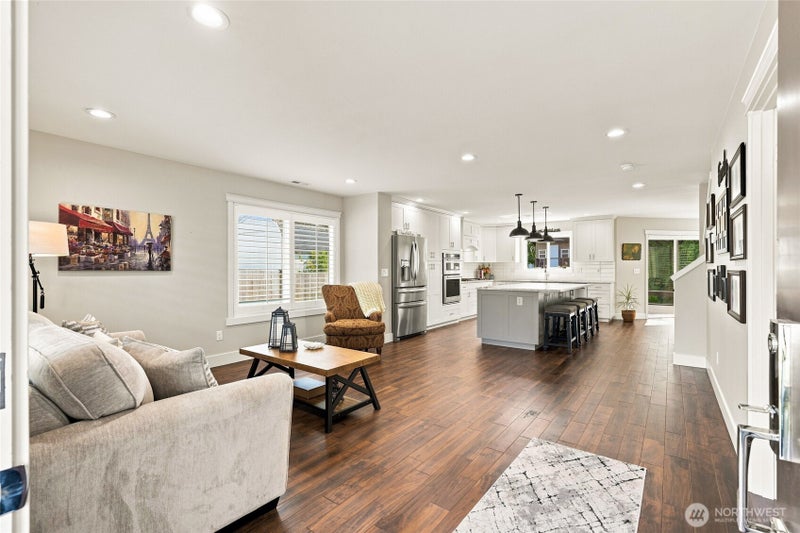
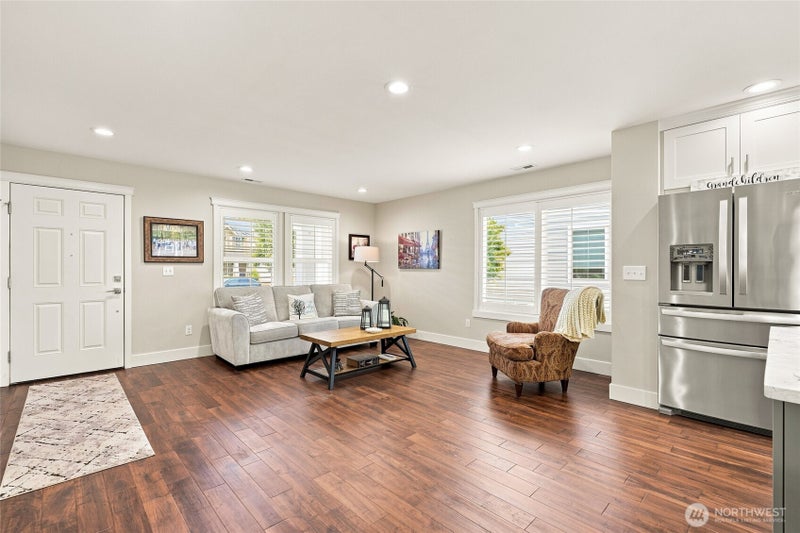
Discover unparalleled elegance in this stunning 4-bedroom, 3.5-bath custom home in the Farm at Woods Creek. Situated on a meticulously landscaped lot bordering both a greenbelt and a quiet cul-de-sac, this fully remodeled (no expense spared) home singularly represents the finest modern living the area has to offer. Open concept main level living includes a chef's kitchen with slab marble countertops, soft-close shaker cabinetry, ceramic tile backsplash, stainless steel appliances, and a massive 40 sq ft centerpiece island open to both the Great Room & Family Room—all underscored by gorgeous engineered hardwoods. The ideal blend of spacious everyday living & effortless entertaining. Outdoors, you'll find a true Backyard Oasis and the perfect complement to the main floor design for both its seamless off-kitchen transition and its incredible features, including a huge trex deck, irrigated terrace lawns, and its unique "Tree House" at the edge of the greenbelt. Upstairs, a spacious Primary Suite with private fireplace, bath with separate dual vanities, walk-in and an extended sitting/ view area. 3 more bedrooms including a 2nd primary or guest suite, 2 more full baths & laundry on the upper level. AC, NEW roof, wood-wrapped windows, built-in shelving, gas fireplaces on both levels, a custom open footprint, 2-car garage with extra storage space, all impeccably maintained by 1 owner since new. Minutes to Hwy 2 & 522 for commuting and easy access to local amenities. Welcome Home!
| 2 weeks ago | Listing updated with changes from the MLS® | |
| 2 weeks ago | Status changed to Pending | |
| 2 weeks ago | Listing first seen on site |
Listing courtesy of Bill Townsend of CENTURY 21 Real Estate Center

Listing information is provided by Participants of the Northwest MLS. IDX information is provided exclusively for personal, non-commercial use, and may not be used for any purpose other than to identify prospective properties consumers may be interested in purchasing. Information is deemed reliable but not guaranteed. Copyright 2026, Northwest MLS.
All data is obtained from various sources and may not have been verified by the broker or MLS Grid. Supplied open house information is subject to change without notice. All information should be independently reviewed and verified for accuracy. Properties may or may not be listed by the office/agent presenting the information.
Last checked: 2026-09-09 10:26 PM PDT
*Estimate only. Actual rebate may vary based on final price, lender requirements, MLS rules, and broker policies.
Questions about this listing
- How much could a buyer get back on 20540 Horizon Way SE, Monroe, WA, 98272?
- Arrivva estimates a buyer rebate of $6,000 to $15,000 on this listing. The buyer-broker fee, typically 2 to 3% of the price, goes back to you minus Arrivva's flat $9,750 fee. Every completed rebate is published on the Arrivva results page. See every completed closing
- Who is the listing brokerage for 20540 Horizon Way SE, Monroe, WA, 98272?
- Listing courtesy of Bill Townsend of CENTURY 21 Real Estate Center, per NWMLS listing #2572982. Arrivva is not the listing brokerage: Arrivva is a separate flat-fee brokerage that represents you as the buyer, with your interests first and no dual agency, ever. How Arrivva represents buyers
- How do I schedule a tour of 20540 Horizon Way SE, Monroe, WA, 98272?
- Set up a quick chat with Arrivva by phone or video. The team confirms showing availability fast, tours the home with you, and walks you through offer strategy and the rebate math before you commit to anything. Set up a time to talk
Found a home you love?
Schedule a free consultation to lock in your rebate before you offer.
Calls and texts are answered by Amy, our AI assistant, who can answer questions and help you book.