Property search · The Consumer Protection Brokerage
Every listing shows your estimated rebate.
The green number on each home is what could come back to you: the buyer-broker fee (typically 2 to 3%) minus our flat $9,750. No other search shows you this, because no other brokerage gives it back.
At a glance
15721 81st Avenue NE, Kenmore, WA, 98028
$1,380,000·3 bd·2 ba·NWMLS #2572545
Every completed rebate is published: see all 249 closings.
Listing data from NWMLS. Listing courtesy of Shannon Woodcock of The Cascade Team. Rebate estimate calculated by Arrivva.
How the rebate is calculated
- Buyer-broker fee at 2%
- $27,600
- Buyer-broker fee at 3%
- $41,400
- Arrivva flat fee
- - $9,750
- Estimated rebate range
- $17,000 to $32,000
*Estimate only. Actual rebate may vary based on final price, lender requirements, MLS rules, and broker policies. How the rebate works
15721 81st Avenue NEKenmore, WA 98028
Listing courtesy of Shannon Woodcock of The Cascade Team
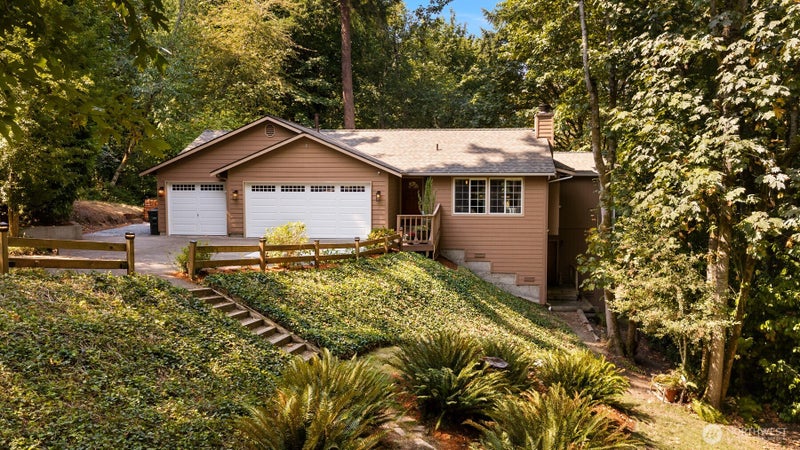
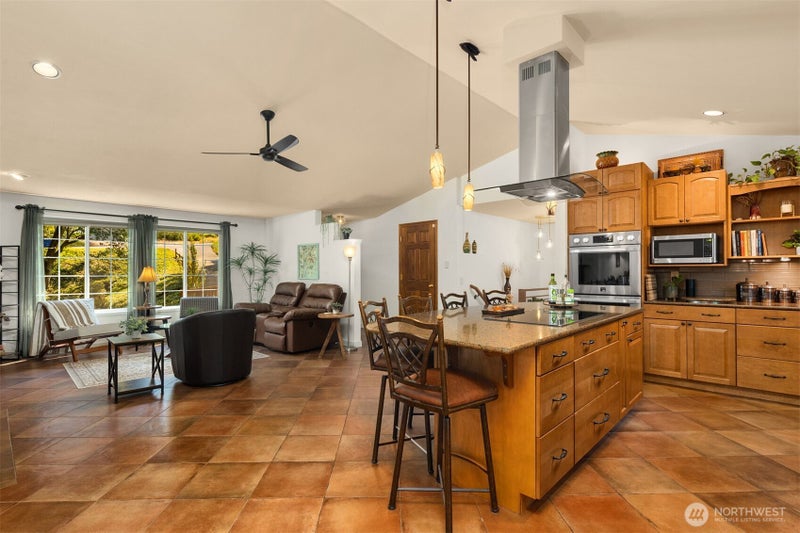
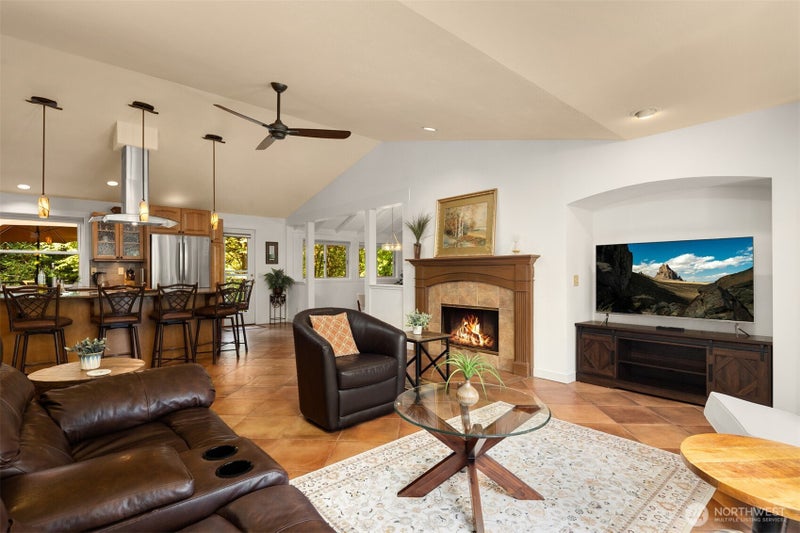
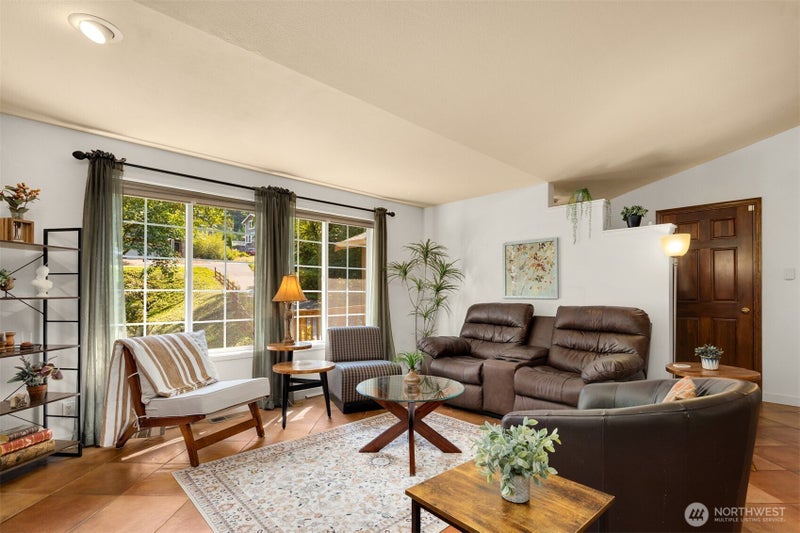
Welcome to this Peaceful & Stunning Kenmore Oasis. From the moment you enter the private estate driveway, you’ll breathe a sigh of relaxation as nature envelops you. Sitting majestically on 1 Full Acre, this once-in-a-lifetime setting offers nature views out every window, 3 natural streams, and abundant beauty & wildlife. This 1993, 5-bed custom-built gem is move-in ready and upgraded. A great room-style kitchen/living/dining is the heart of the home. The chef’s kitchen invites gatherings at the quartz cooking island w/seating for 5 and provides access to the deck for summer dinners & BBQ. The dining room offers “tree house vibes”, a hand-hewn, live edge buffet + beverage fridge. The main floor also hosts an office & 3 beds, incl. the lovely primary w/ lux walk-in closet & spa-like ensuite bath, 2 storybook adorable bedrooms w/ vaulted ceilings & lighted reading lofts! Downstairs: a massive family room for movies & Seahawks watching parties, access to the fenced upper yard w/ firepit & space to play, 4th and 5th bedrms & exterior entrance for potential multi-gen. living and/or income-producing options. This is the ‘fun’ house that all your friends will want to visit for lawn badminton /pickleball, chipping practice, and a fabulous croquet, volleyball, batting cage setting! Just blks to Moorlands Elem. & Inglemoor HS. 2024 CertainTeed Comp Roof, 2-Car Garage + Shop Area, 5-star location close to shopping, freeways, OO Denny Park public beach, St. Edwards Park. Pre-Inspected.
| a week ago | Listing updated with changes from the MLS® | |
| a week ago | Status changed to Pending | |
| 2 weeks ago | Listing first seen on site |
Listing courtesy of Shannon Woodcock of The Cascade Team

Listing information is provided by Participants of the Northwest MLS. IDX information is provided exclusively for personal, non-commercial use, and may not be used for any purpose other than to identify prospective properties consumers may be interested in purchasing. Information is deemed reliable but not guaranteed. Copyright 2026, Northwest MLS.
All data is obtained from various sources and may not have been verified by the broker or MLS Grid. Supplied open house information is subject to change without notice. All information should be independently reviewed and verified for accuracy. Properties may or may not be listed by the office/agent presenting the information.
Last checked: 2026-09-09 11:37 PM PDT
*Estimate only. Actual rebate may vary based on final price, lender requirements, MLS rules, and broker policies.
Questions about this listing
- How much could a buyer get back on 15721 81st Avenue NE, Kenmore, WA, 98028?
- Arrivva estimates a buyer rebate of $17,000 to $32,000 on this listing. The buyer-broker fee, typically 2 to 3% of the price, goes back to you minus Arrivva's flat $9,750 fee. Every completed rebate is published on the Arrivva results page. See every completed closing
- Who is the listing brokerage for 15721 81st Avenue NE, Kenmore, WA, 98028?
- Listing courtesy of Shannon Woodcock of The Cascade Team, per NWMLS listing #2572545. Arrivva is not the listing brokerage: Arrivva is a separate flat-fee brokerage that represents you as the buyer, with your interests first and no dual agency, ever. How Arrivva represents buyers
- How do I schedule a tour of 15721 81st Avenue NE, Kenmore, WA, 98028?
- Set up a quick chat with Arrivva by phone or video. The team confirms showing availability fast, tours the home with you, and walks you through offer strategy and the rebate math before you commit to anything. Set up a time to talk
Found a home you love?
Schedule a free consultation to lock in your rebate before you offer.
Calls and texts are answered by Amy, our AI assistant, who can answer questions and help you book.