Property search · The Consumer Protection Brokerage
Every listing shows your estimated rebate.
The green number on each home is what could come back to you: the buyer-broker fee (typically 2 to 3%) minus our flat $9,750. No other search shows you this, because no other brokerage gives it back.
At a glance
7501 39th Avenue SE, Lacey, WA, 98503
$557,750·3 bd·2 ba·NWMLS #2571739
Every completed rebate is published: see all 249 closings.
Listing data from NWMLS. Listing courtesy of Katrina Kiko Halterman of Keller Williams Realty. Rebate estimate calculated by Arrivva.
How the rebate is calculated
- Buyer-broker fee at 2%
- $11,155
- Buyer-broker fee at 3%
- $16,733
- Arrivva flat fee
- - $9,750
- Estimated rebate range
- $1,000 to $7,000
*Estimate only. Actual rebate may vary based on final price, lender requirements, MLS rules, and broker policies. How the rebate works
7501 39th Avenue SELacey, WA 98503
Listing courtesy of Katrina Kiko Halterman of Keller Williams Realty
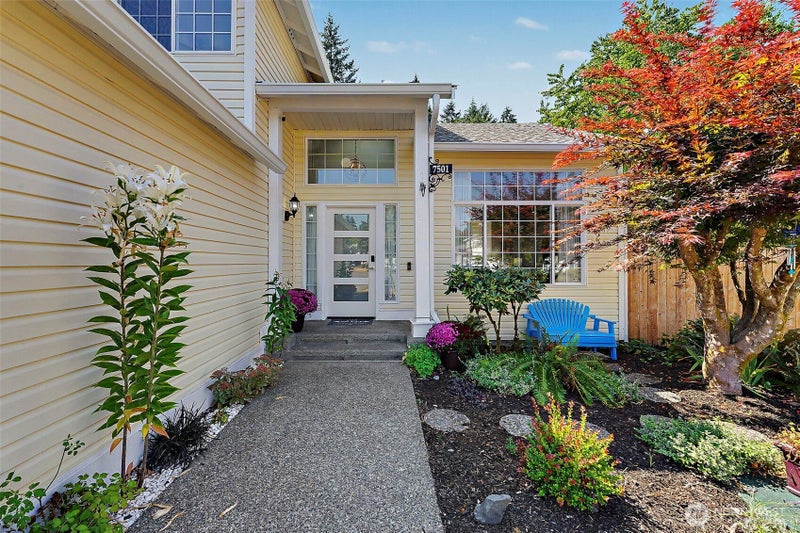
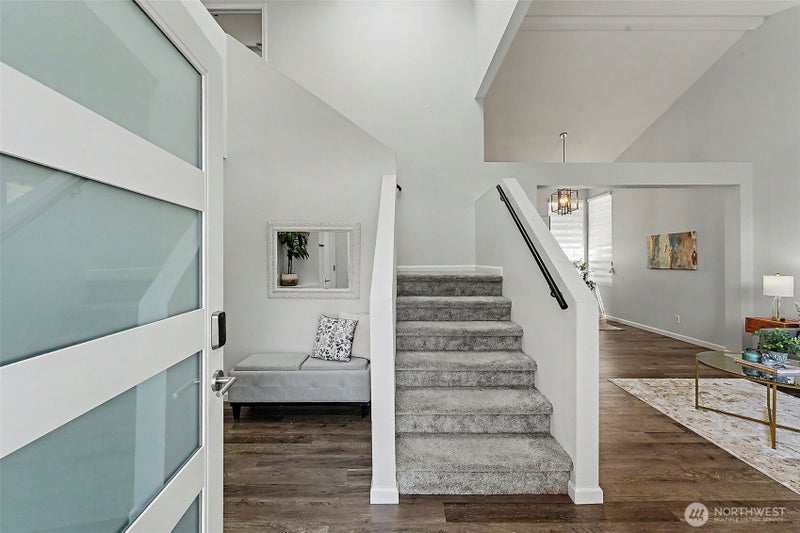
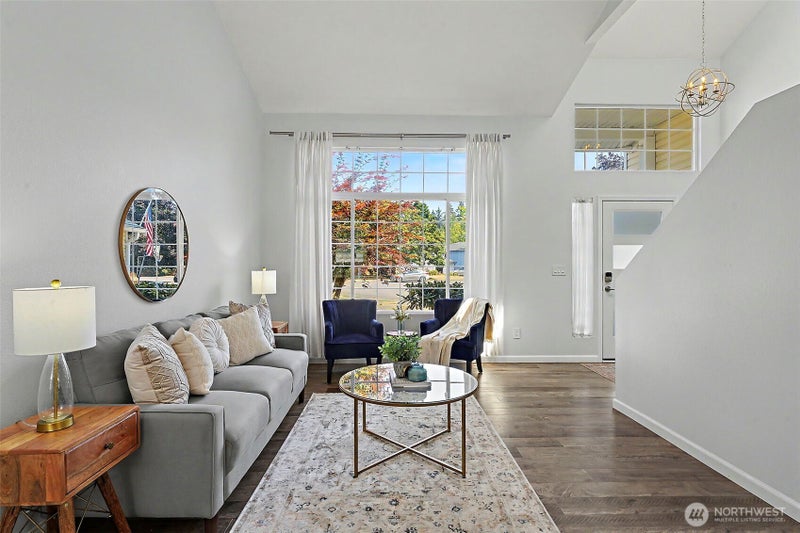
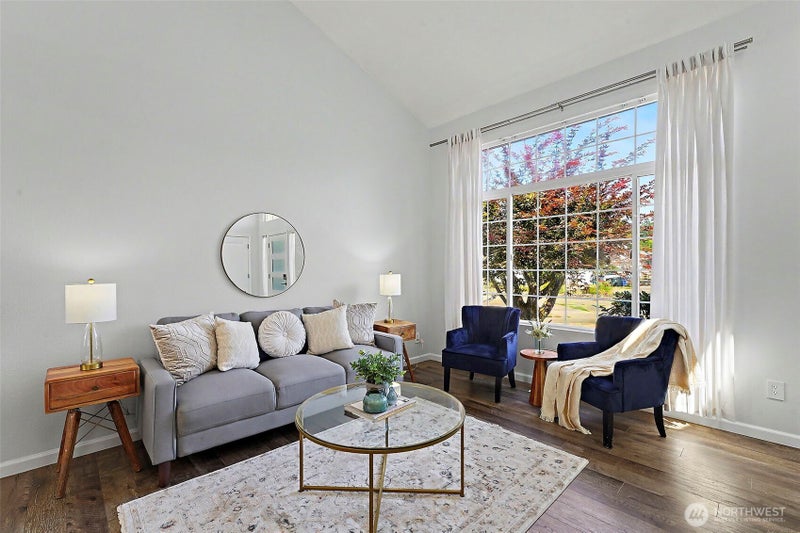
GATED PRIVATE LAKE ACCESS!! $147K in upgrades & an ASSUMABLE 2.25% VA loan, open to military or civilian buyers who qualify. BRAND NEW inside, nothing left to do! Full kitchen remodel w/ custom cabinets, countertops are granite w/ quartz sink, center island, induction cooktop and smart oven, pull out shelves, app controlled lighting. Both baths fully remodeled, LVP throughout, all new lighting & fixtures. Vaulted entry open to the second story w/ skylights. Formal living and dining plus a separate family room w/ gas fireplace. Built in bar w/ granite, wine holder, espresso plumbing and mini fridge that stays. Main level den w/ glass French doors works as an office or 4th room. Built in desk conveys. Oversized upper primary w/ vaulted ceiling, sitting area, walk in closet, dual sinks, porcelain tile, quartz, soaking tub and rain head shower. Main level laundry. New paint, doors, trim & ceiling fans throughout. Hardwired smoke detectors. 2021 roof w/ transferable 10 yr warranty, central AC w/ Trane whole house filtration, newer 50 gal water heater, deep gutters, euro lift & slide patio door, steel insulated garage door. Cul de sac frontage. Fenced backyard w/ 20x10 gazebo, patio off the nook, playground w/ swings, rings, monkey bars and slide that stay, apple, cherry and crab apple trees, grapes, raspberries and garden beds. Storage shed, 50 amp outlet, EV ready. 2 car garage plus extra parking. HOA covers gated code entry beach access on Long Lake, Arbors Park and trails.
| 5 days ago | Listing updated with changes from the MLS® | |
| 7 days ago | Status changed to Pending | |
| 2 weeks ago | Price changed to $557,750 | |
| 3 weeks ago | Listing first seen on site |
Listing courtesy of Katrina Kiko Halterman of Keller Williams Realty

Listing information is provided by Participants of the Northwest MLS. IDX information is provided exclusively for personal, non-commercial use, and may not be used for any purpose other than to identify prospective properties consumers may be interested in purchasing. Information is deemed reliable but not guaranteed. Copyright 2026, Northwest MLS.
All data is obtained from various sources and may not have been verified by the broker or MLS Grid. Supplied open house information is subject to change without notice. All information should be independently reviewed and verified for accuracy. Properties may or may not be listed by the office/agent presenting the information.
Last checked: 2026-09-10 01:42 AM PDT
*Estimate only. Actual rebate may vary based on final price, lender requirements, MLS rules, and broker policies.
Questions about this listing
- How much could a buyer get back on 7501 39th Avenue SE, Lacey, WA, 98503?
- Arrivva estimates a buyer rebate of $1,000 to $7,000 on this listing. The buyer-broker fee, typically 2 to 3% of the price, goes back to you minus Arrivva's flat $9,750 fee. Every completed rebate is published on the Arrivva results page. See every completed closing
- Who is the listing brokerage for 7501 39th Avenue SE, Lacey, WA, 98503?
- Listing courtesy of Katrina Kiko Halterman of Keller Williams Realty, per NWMLS listing #2571739. Arrivva is not the listing brokerage: Arrivva is a separate flat-fee brokerage that represents you as the buyer, with your interests first and no dual agency, ever. How Arrivva represents buyers
- How do I schedule a tour of 7501 39th Avenue SE, Lacey, WA, 98503?
- Set up a quick chat with Arrivva by phone or video. The team confirms showing availability fast, tours the home with you, and walks you through offer strategy and the rebate math before you commit to anything. Set up a time to talk
Found a home you love?
Schedule a free consultation to lock in your rebate before you offer.
Calls and texts are answered by Amy, our AI assistant, who can answer questions and help you book.
Did you know? You can invite friends and family to your search. They can join your search, rate and discuss listings with you.