Property search · The Consumer Protection Brokerage
Every listing shows your estimated rebate.
The green number on each home is what could come back to you: the buyer-broker fee (typically 2 to 3%) minus our flat $9,750. No other search shows you this, because no other brokerage gives it back.
At a glance
19413 327th Avenue NE, Duvall, WA, 98019
$1,099,000·4 bd·3 ba·NWMLS #2570489
Every completed rebate is published: see all 249 closings.
Listing data from NWMLS. Listing courtesy of Brittany Baughman of Four Elements Realty & Co. Rebate estimate calculated by Arrivva.
How the rebate is calculated
- Buyer-broker fee at 2%
- $21,980
- Buyer-broker fee at 3%
- $32,970
- Arrivva flat fee
- - $9,750
- Estimated rebate range
- $12,000 to $24,000
*Estimate only. Actual rebate may vary based on final price, lender requirements, MLS rules, and broker policies. How the rebate works
19413 327th Avenue NEDuvall, WA 98019
Listing courtesy of Brittany Baughman of Four Elements Realty & Co

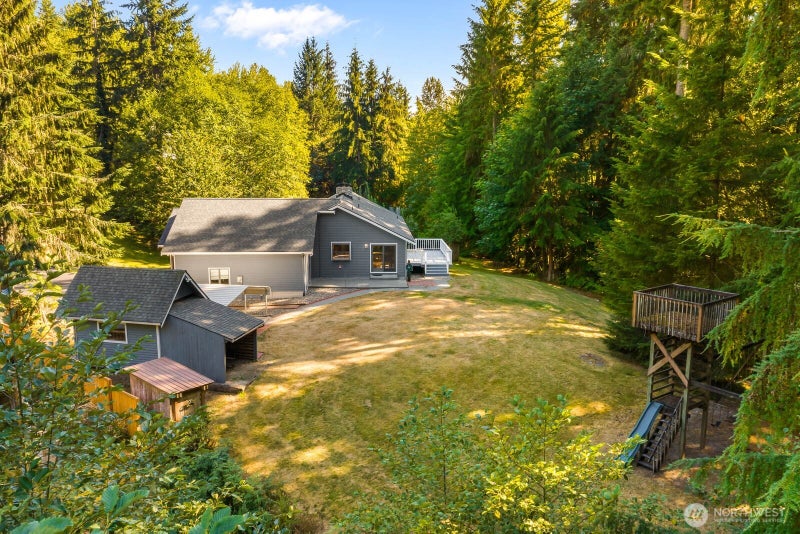
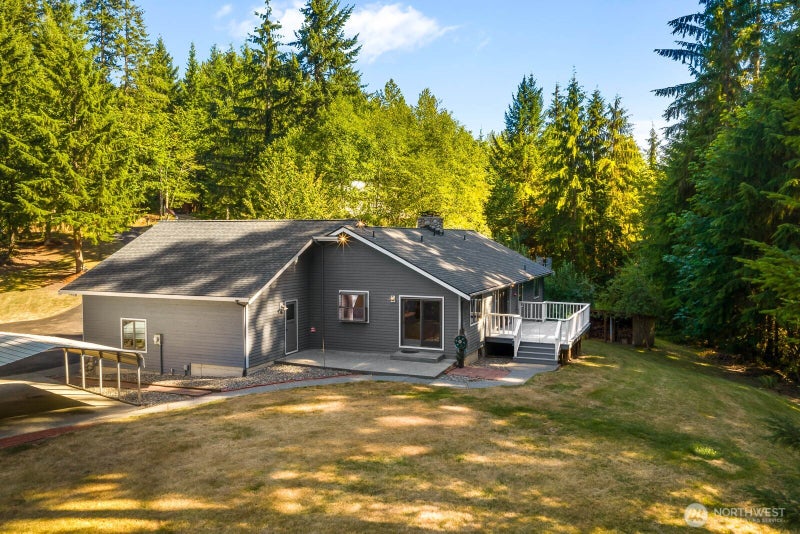
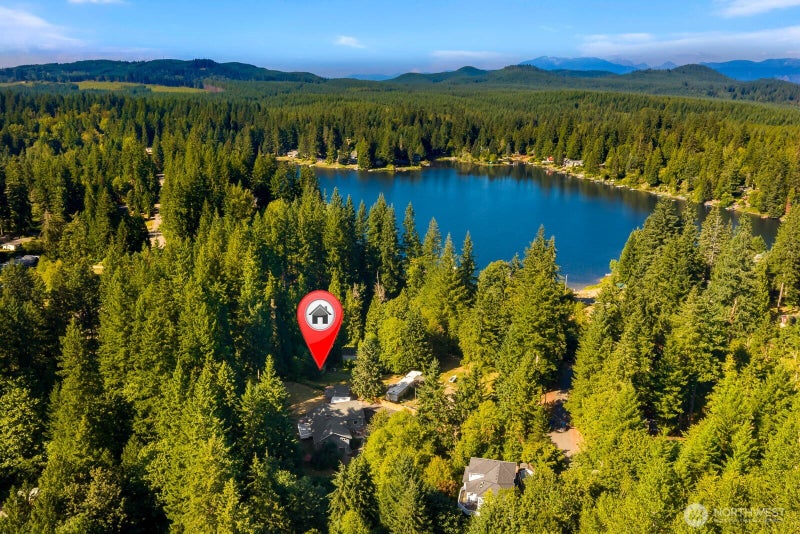
LIVE THE LAKE MARGARET LIFESTYLE! Private lake access, stocked trout fishing, forest trails and your own trail toward the water make this 1.69-acre retreat a rare opportunity. Tucked at the end of a quiet road, this 4/bed, 3.5/bath home combines privacy, space and year-round lake access. Surrounded by mature landscaping, fruit trees, a large yard and stream, the property feels like a true PNW escape. Vaulted ceilings and Andersen windows bring in abundant natural light, while a floor-to-ceiling river-rock fireplace anchors the main living space. The updated kitchen features cherry cabinetry, quartz counters, stainless appliances, JennAir cooktop and large pantry. 2 wood decks extend the living space outdoors. The main-floor primary suite features an oversized walk-in closet, heated bathroom floor and custom 4' x 5' glass shower. The daylight basement offers a bedroom, bonus rooms, hobby/work space, and workshop. The sellers have invested significant care preparing the home, including interior paint, basement flooring, kitchen counters, primary shower, lighting and outlet updates, driveway sealing, landscaping, tree service, deck work and more. Exceptional parking and storage include extra-deep 3-car attached garage, 2-car carport, wired work shed and covered storage. Standby generator, sump pump, French drain and high-speed internet options add everyday functionality.
| 14 hours ago | Listing updated with changes from the MLS® | |
| 14 hours ago | Price changed to $1,099,000 | |
| 3 weeks ago | Listing first seen on site |
Listing courtesy of Brittany Baughman of Four Elements Realty & Co

Listing information is provided by Participants of the Northwest MLS. IDX information is provided exclusively for personal, non-commercial use, and may not be used for any purpose other than to identify prospective properties consumers may be interested in purchasing. Information is deemed reliable but not guaranteed. Copyright 2026, Northwest MLS.
All data is obtained from various sources and may not have been verified by the broker or MLS Grid. Supplied open house information is subject to change without notice. All information should be independently reviewed and verified for accuracy. Properties may or may not be listed by the office/agent presenting the information.
Last checked: 2026-09-10 12:52 AM PDT
*Estimate only. Actual rebate may vary based on final price, lender requirements, MLS rules, and broker policies.
Questions about this listing
- How much could a buyer get back on 19413 327th Avenue NE, Duvall, WA, 98019?
- Arrivva estimates a buyer rebate of $12,000 to $24,000 on this listing. The buyer-broker fee, typically 2 to 3% of the price, goes back to you minus Arrivva's flat $9,750 fee. Every completed rebate is published on the Arrivva results page. See every completed closing
- Who is the listing brokerage for 19413 327th Avenue NE, Duvall, WA, 98019?
- Listing courtesy of Brittany Baughman of Four Elements Realty & Co, per NWMLS listing #2570489. Arrivva is not the listing brokerage: Arrivva is a separate flat-fee brokerage that represents you as the buyer, with your interests first and no dual agency, ever. How Arrivva represents buyers
- How do I schedule a tour of 19413 327th Avenue NE, Duvall, WA, 98019?
- Set up a quick chat with Arrivva by phone or video. The team confirms showing availability fast, tours the home with you, and walks you through offer strategy and the rebate math before you commit to anything. Set up a time to talk
Found a home you love?
Schedule a free consultation to lock in your rebate before you offer.
Calls and texts are answered by Amy, our AI assistant, who can answer questions and help you book.