Property search · The Consumer Protection Brokerage
Every listing shows your estimated rebate.
The green number on each home is what could come back to you: the buyer-broker fee (typically 2 to 3%) minus our flat $9,750. No other search shows you this, because no other brokerage gives it back.
At a glance
23924 SE 186th Street, Maple Valley, WA, 98038
$1,495,000·3 bd·2 ba·NWMLS #2568856
Every completed rebate is published: see all 249 closings.
Listing data from NWMLS. Listing courtesy of Tori Johnson of John L. Scott, Inc. Rebate estimate calculated by Arrivva.
How the rebate is calculated
- Buyer-broker fee at 2%
- $29,900
- Buyer-broker fee at 3%
- $44,850
- Arrivva flat fee
- - $9,750
- Estimated rebate range
- $20,000 to $36,000
*Estimate only. Actual rebate may vary based on final price, lender requirements, MLS rules, and broker policies. How the rebate works
23924 SE 186th StreetMaple Valley, WA 98038
Listing courtesy of Tori Johnson of John L. Scott, Inc.
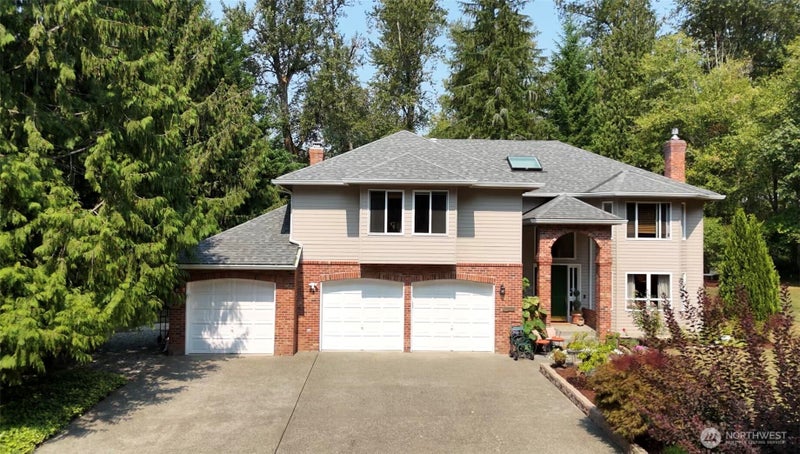
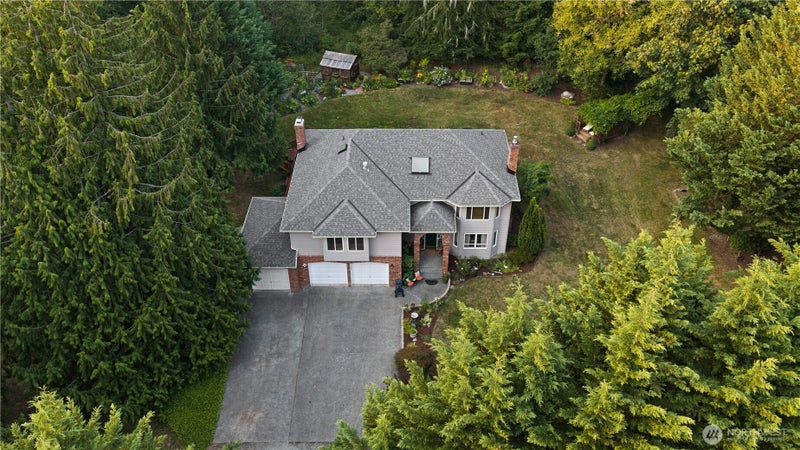
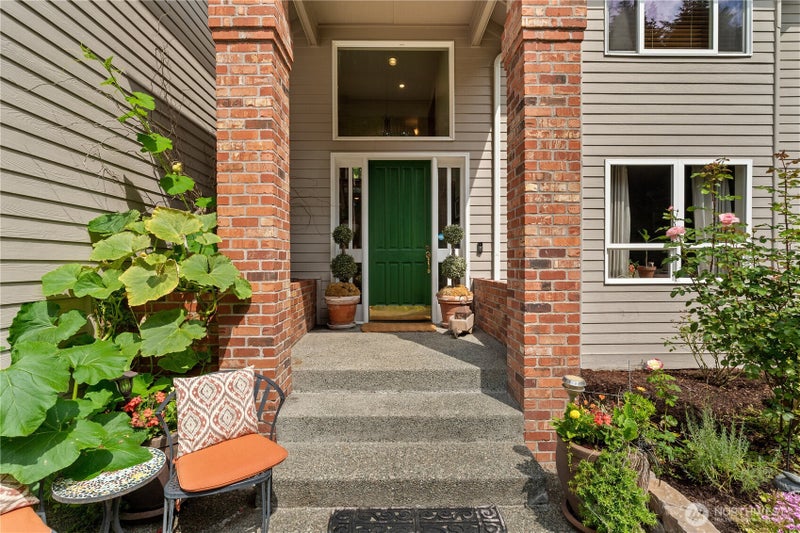
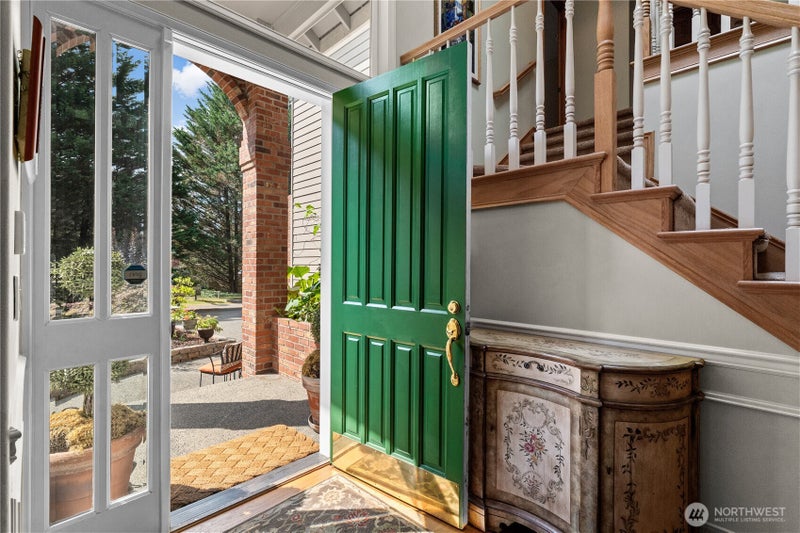
Beauty. Privacy. Serenity. The absolute BEST home on acreage available! A gardeners delight in north Maple Valley on 5+ level acres. Fruit trees, raspberry & blueberry bushes. Strawberry plants peppered among the eclectic styled English garden space w/natural flowers & plants. Beautiful greenhouse/garden shed for early spring starts! A cozy covered patio w/portable fireplace & metal roof. Wisteria & grape vine covered gazebo give a spectacular show in spring! Need a barn?- 4 bays/1 is an enclosed storage area. Covered RV storage- Built in 2025 (20X30) Both structures w/metal rfing. Nearly every interior surface tastefully updated. Custom cherry cabinetry in kitchen. 7 foot garden window, pull out/soft close draws/cabinets + other unique features. Newer cooktop, granite counters & island/new microwave. Serve up elegant meals in your formal dining rm. All baths remodeled. Primary bath-travertine heated floors, Jacuzzi brand jetted tub, tiled shower w/floating door, vaulted ceilings, walk in closet! Upstairs, a versatile bonus rm/4th bdrm w/antique armoire -currently an office. Plumbed for a wet bar/bathrm?, vaulted ceilings, sliding doors & large picture window, a small deck & fire escape. Also, snuggle up to a wood burning stove. Don't forget the Loft rm/or future 5th bdrm. A spacious 18X14 2nd bdrm. Wow! So many options!. Multiple skylights thruout. Newer items- water heater, roof, furnace, microwave, lighting, faucets, flooring, paint in/out. 3 car garage. Zip line, trails!
| 4 days ago | Listing updated with changes from the MLS® | |
| a week ago | Price changed to $1,495,000 | |
| 4 weeks ago | Listing first seen on site |
Listing courtesy of Tori Johnson of John L. Scott, Inc.

Listing information is provided by Participants of the Northwest MLS. IDX information is provided exclusively for personal, non-commercial use, and may not be used for any purpose other than to identify prospective properties consumers may be interested in purchasing. Information is deemed reliable but not guaranteed. Copyright 2026, Northwest MLS.
All data is obtained from various sources and may not have been verified by the broker or MLS Grid. Supplied open house information is subject to change without notice. All information should be independently reviewed and verified for accuracy. Properties may or may not be listed by the office/agent presenting the information.
Last checked: 2026-09-10 12:22 AM PDT
*Estimate only. Actual rebate may vary based on final price, lender requirements, MLS rules, and broker policies.
Questions about this listing
- How much could a buyer get back on 23924 SE 186th Street, Maple Valley, WA, 98038?
- Arrivva estimates a buyer rebate of $20,000 to $36,000 on this listing. The buyer-broker fee, typically 2 to 3% of the price, goes back to you minus Arrivva's flat $9,750 fee. Every completed rebate is published on the Arrivva results page. See every completed closing
- Who is the listing brokerage for 23924 SE 186th Street, Maple Valley, WA, 98038?
- Listing courtesy of Tori Johnson of John L. Scott, Inc, per NWMLS listing #2568856. Arrivva is not the listing brokerage: Arrivva is a separate flat-fee brokerage that represents you as the buyer, with your interests first and no dual agency, ever. How Arrivva represents buyers
- How do I schedule a tour of 23924 SE 186th Street, Maple Valley, WA, 98038?
- Set up a quick chat with Arrivva by phone or video. The team confirms showing availability fast, tours the home with you, and walks you through offer strategy and the rebate math before you commit to anything. Set up a time to talk
Found a home you love?
Schedule a free consultation to lock in your rebate before you offer.
Calls and texts are answered by Amy, our AI assistant, who can answer questions and help you book.