Property search · The Consumer Protection Brokerage
Every listing shows your estimated rebate.
The green number on each home is what could come back to you: the buyer-broker fee (typically 2 to 3%) minus our flat $9,750. No other search shows you this, because no other brokerage gives it back.
At a glance
18409 N High Rock Road, Monroe, WA, 98272
$1,289,000·4 bd·3 ba·NWMLS #2568625
Every completed rebate is published: see all 249 closings.
Listing data from NWMLS. Listing courtesy of Wendy Klahr of Kelly Right RE of Seattle LLC. Rebate estimate calculated by Arrivva.
How the rebate is calculated
- Buyer-broker fee at 2%
- $25,780
- Buyer-broker fee at 3%
- $38,670
- Arrivva flat fee
- - $9,750
- Estimated rebate range
- $16,000 to $29,000
*Estimate only. Actual rebate may vary based on final price, lender requirements, MLS rules, and broker policies. How the rebate works
18409 N High Rock RoadMonroe, WA 98272
Listing courtesy of Wendy Klahr of Kelly Right RE of Seattle LLC
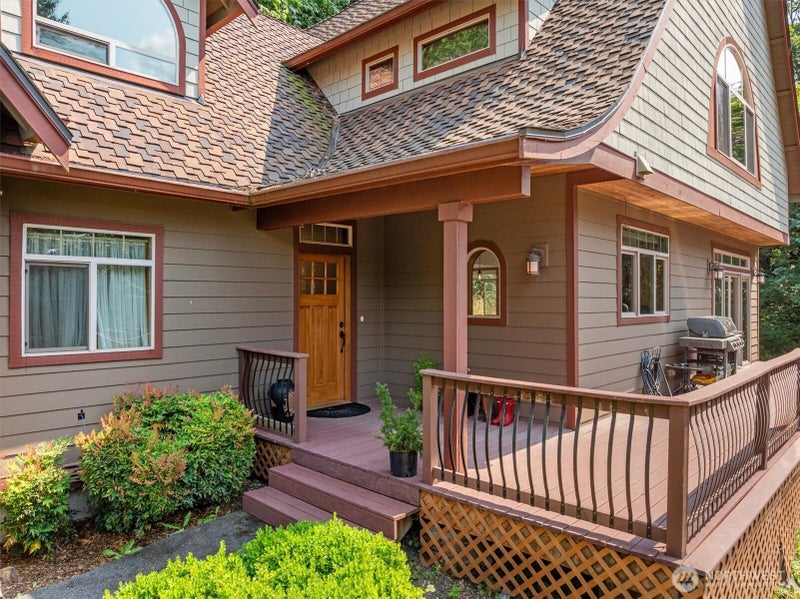
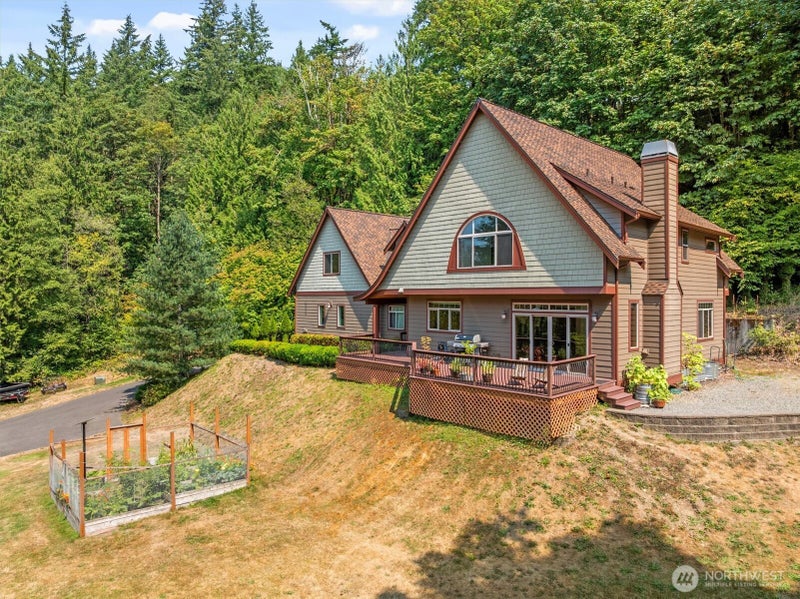
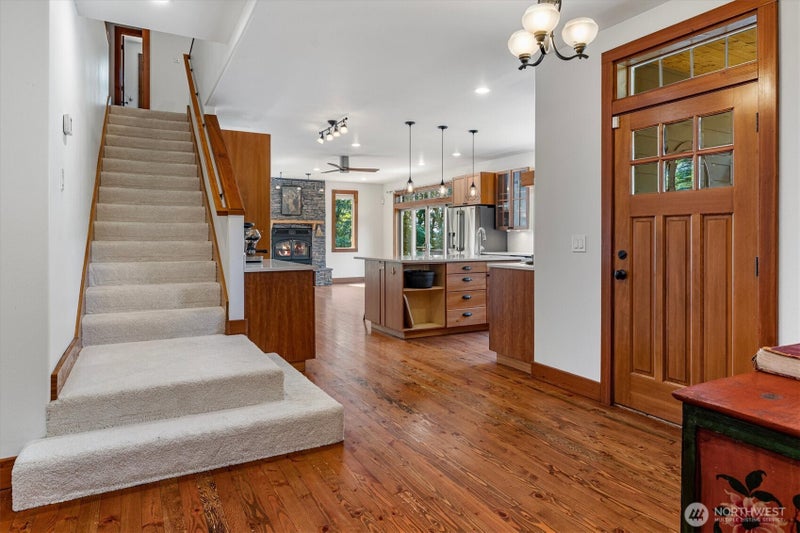
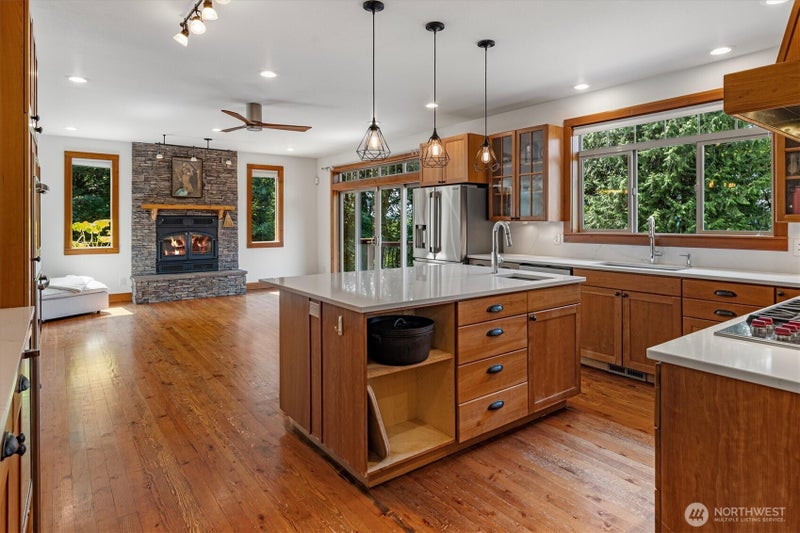
Custom home at the crown of a forested mountain, built in part from the land it stands on: 3.4 acres wrapped in tall mature evergreens. The trim was milled from timber harvested onsite; the maple mantel above the wood-burning fireplace came from these same woods. Hardwood floors run beneath soaring vaulted ceilings, and the day ends in sunsets that pour across the Trex deck, wired for music outside and in. The kitchen keeps pace: five-burner gas cooktop, double convection smart oven you can start from your phone, quartz counters, stainless appliances, and a walk-in pantry. The floorplan gives everyone a place with oversized bedrooms, space for two dedicated offices, a movie room, and a large bonus room with an ensuite bedroom. The primary bath is its own retreat: heated tile floors, a soaking tub, and a walk-in closet with room to spare. A heat pump keeps summer cool while the new 50-year roof, attic storage, garage workbench, RV parking, and paved driveway handle the practical side of things. A fenced garden bed and chicken coop complete the homestead and hens can stay or go at your discretion, though fresh eggs from happy chickens make a strong case! One mile to town, an easy run to Microsoft, yet the property holds complete privacy with the quiet of deep country: evergreens and the evening sky. Built to gather on the deck at dusk, to collect breakfast from the coop, to feel far away without being too far from the bustle: a custom home carried by the land that built it.
| 3 weeks ago | Listing updated with changes from the MLS® | |
| 4 weeks ago | Listing first seen on site |
Listing courtesy of Wendy Klahr of Kelly Right RE of Seattle LLC

Listing information is provided by Participants of the Northwest MLS. IDX information is provided exclusively for personal, non-commercial use, and may not be used for any purpose other than to identify prospective properties consumers may be interested in purchasing. Information is deemed reliable but not guaranteed. Copyright 2026, Northwest MLS.
All data is obtained from various sources and may not have been verified by the broker or MLS Grid. Supplied open house information is subject to change without notice. All information should be independently reviewed and verified for accuracy. Properties may or may not be listed by the office/agent presenting the information.
Last checked: 2026-09-10 12:32 AM PDT
*Estimate only. Actual rebate may vary based on final price, lender requirements, MLS rules, and broker policies.
Questions about this listing
- How much could a buyer get back on 18409 N High Rock Road, Monroe, WA, 98272?
- Arrivva estimates a buyer rebate of $16,000 to $29,000 on this listing. The buyer-broker fee, typically 2 to 3% of the price, goes back to you minus Arrivva's flat $9,750 fee. Every completed rebate is published on the Arrivva results page. See every completed closing
- Who is the listing brokerage for 18409 N High Rock Road, Monroe, WA, 98272?
- Listing courtesy of Wendy Klahr of Kelly Right RE of Seattle LLC, per NWMLS listing #2568625. Arrivva is not the listing brokerage: Arrivva is a separate flat-fee brokerage that represents you as the buyer, with your interests first and no dual agency, ever. How Arrivva represents buyers
- How do I schedule a tour of 18409 N High Rock Road, Monroe, WA, 98272?
- Set up a quick chat with Arrivva by phone or video. The team confirms showing availability fast, tours the home with you, and walks you through offer strategy and the rebate math before you commit to anything. Set up a time to talk
Found a home you love?
Schedule a free consultation to lock in your rebate before you offer.
Calls and texts are answered by Amy, our AI assistant, who can answer questions and help you book.