Property search · The Consumer Protection Brokerage
Every listing shows your estimated rebate.
The green number on each home is what could come back to you: the buyer-broker fee (typically 2 to 3%) minus our flat $9,750. No other search shows you this, because no other brokerage gives it back.
At a glance
8632 Blue Grouse Way, Blaine, WA, 98230
$1,690,000·3 bd·3 ba·NWMLS #2568415
Every completed rebate is published: see all 249 closings.
Listing data from NWMLS. Listing courtesy of Michelle R Harrington of COMPASS. Rebate estimate calculated by Arrivva.
How the rebate is calculated
- Buyer-broker fee at 2%
- $33,800
- Buyer-broker fee at 3%
- $50,700
- Arrivva flat fee
- - $9,750
- Estimated rebate range
- $24,000 to $41,000
*Estimate only. Actual rebate may vary based on final price, lender requirements, MLS rules, and broker policies. How the rebate works
8632 Blue Grouse WayBlaine, WA 98230
Listing courtesy of Michelle R Harrington of COMPASS
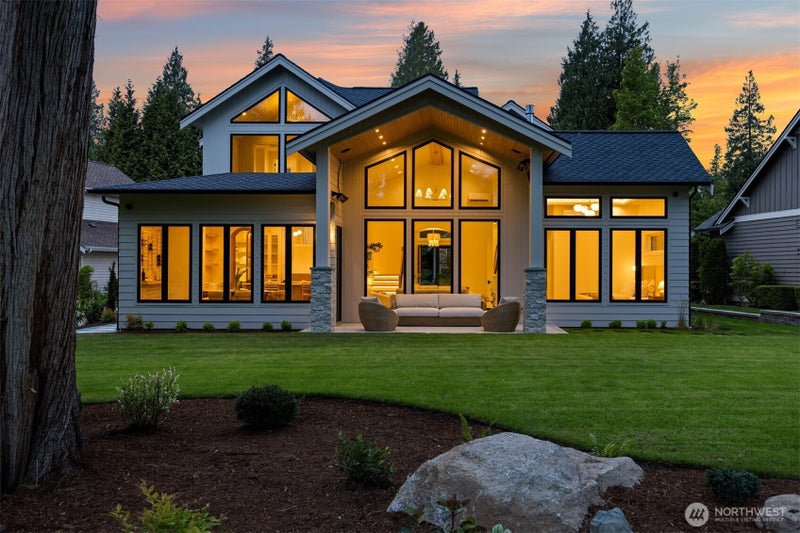
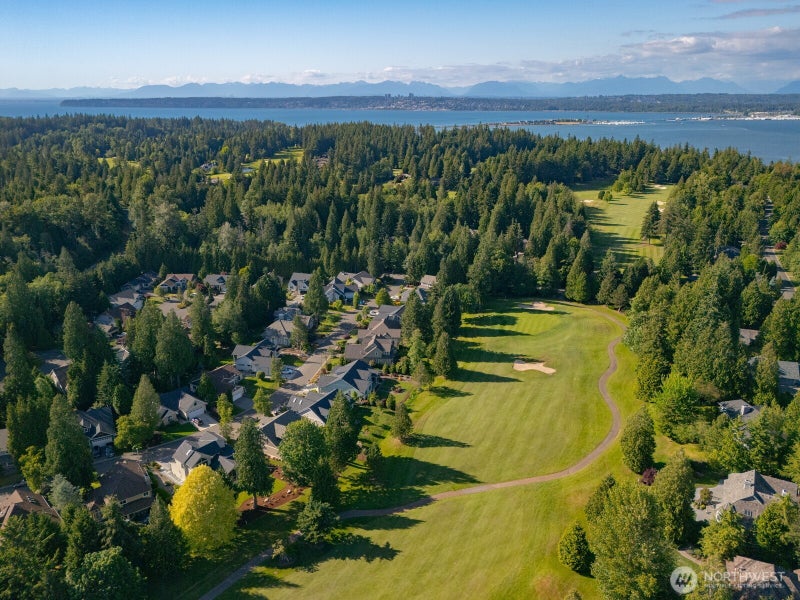
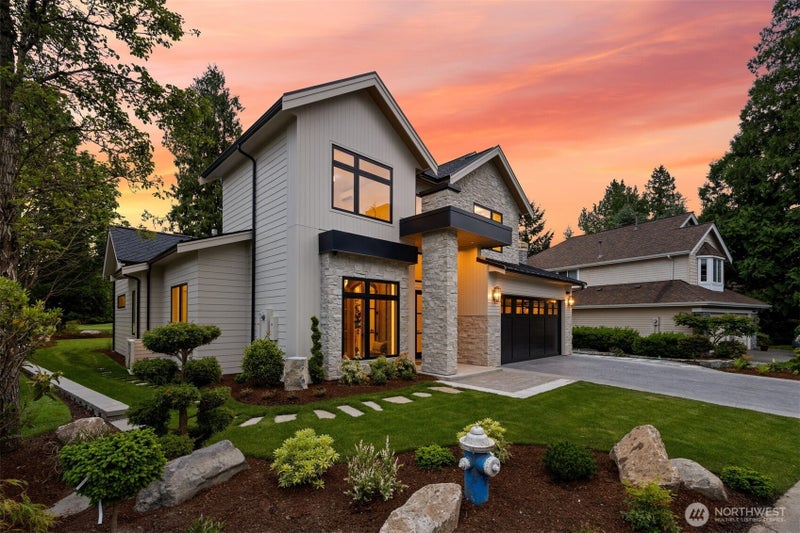
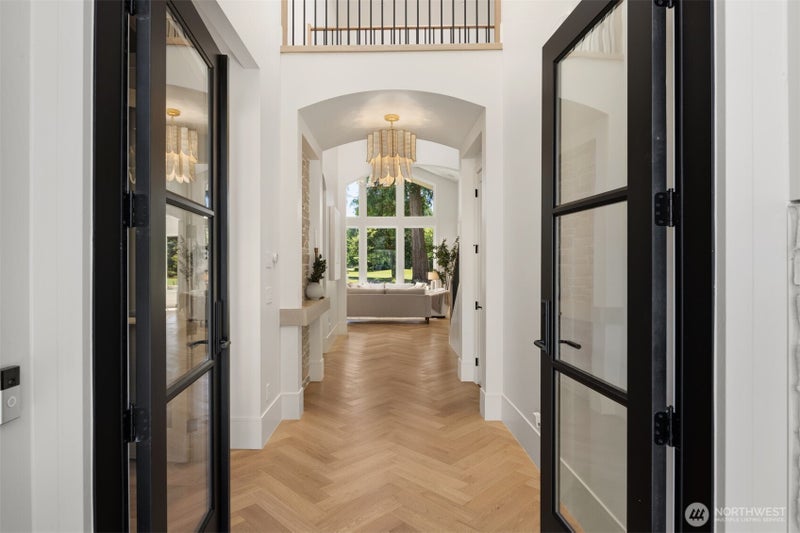
Backing onto the 7th fairway of the Arnold Palmer Golf Course within Semiahmoo’s premier Stonehaven community, this custom Signature Series residence by TG Build blends Transitional Modern architecture with timeless craftsmanship. Thoughtfully designed for both everyday comfort and effortless entertaining, the home offers an elevated living experience in one of the Pacific Northwest’s most sought-after seaside golf course destinations. Inside, whole-home radiant heated floors, herringbone White Oak, custom millwork, and architectural ceiling details create a warm, inviting atmosphere. The main level features a luxurious primary suite, a private office, an additional guest suite with a full bath, a spacious laundry and mudroom, and an oversized two-car garage. The chef’s kitchen showcases Taj Mahal quartzite, furniture-inspired Maple cabinetry, a generous entertaining island, and a premium Fisher & Paykel appliance package. This space flows seamlessly into a great room anchored by a floor-to-ceiling stone fireplace and White Oak ceiling beams. As part of the TG Build Signature Series, every material and system was selected with intention—from integrated smart-home technology to premium fixtures. More than just a collection of high-end finishes, this home was designed around a lifestyle. Whether it’s morning walks through the community or evenings overlooking the greens, this is a home crafted for quiet mornings, lively gatherings, and everything in between.
| 11 hours ago | Listing updated with changes from the MLS® | |
| 4 weeks ago | Listing first seen on site |
Listing courtesy of Michelle R Harrington of COMPASS

Listing information is provided by Participants of the Northwest MLS. IDX information is provided exclusively for personal, non-commercial use, and may not be used for any purpose other than to identify prospective properties consumers may be interested in purchasing. Information is deemed reliable but not guaranteed. Copyright 2026, Northwest MLS.
All data is obtained from various sources and may not have been verified by the broker or MLS Grid. Supplied open house information is subject to change without notice. All information should be independently reviewed and verified for accuracy. Properties may or may not be listed by the office/agent presenting the information.
Last checked: 2026-09-10 04:58 AM PDT
*Estimate only. Actual rebate may vary based on final price, lender requirements, MLS rules, and broker policies.
Questions about this listing
- How much could a buyer get back on 8632 Blue Grouse Way, Blaine, WA, 98230?
- Arrivva estimates a buyer rebate of $24,000 to $41,000 on this listing. The buyer-broker fee, typically 2 to 3% of the price, goes back to you minus Arrivva's flat $9,750 fee. Every completed rebate is published on the Arrivva results page. See every completed closing
- Who is the listing brokerage for 8632 Blue Grouse Way, Blaine, WA, 98230?
- Listing courtesy of Michelle R Harrington of COMPASS, per NWMLS listing #2568415. Arrivva is not the listing brokerage: Arrivva is a separate flat-fee brokerage that represents you as the buyer, with your interests first and no dual agency, ever. How Arrivva represents buyers
- How do I schedule a tour of 8632 Blue Grouse Way, Blaine, WA, 98230?
- Set up a quick chat with Arrivva by phone or video. The team confirms showing availability fast, tours the home with you, and walks you through offer strategy and the rebate math before you commit to anything. Set up a time to talk
Found a home you love?
Schedule a free consultation to lock in your rebate before you offer.
Calls and texts are answered by Amy, our AI assistant, who can answer questions and help you book.