Property search · The Consumer Protection Brokerage
Every listing shows your estimated rebate.
The green number on each home is what could come back to you: the buyer-broker fee (typically 2 to 3%) minus our flat $9,750. No other search shows you this, because no other brokerage gives it back.
At a glance
9330 Arlington Heights Rd, Arlington, WA, 98223
$850,000·3 bd·1 ba·NWMLS #2568125
Every completed rebate is published: see all 249 closings.
Listing data from NWMLS. Listing courtesy of Cat Rowe of eXp Realty. Rebate estimate calculated by Arrivva.
How the rebate is calculated
- Buyer-broker fee at 2%
- $17,000
- Buyer-broker fee at 3%
- $25,500
- Arrivva flat fee
- - $9,750
- Estimated rebate range
- $7,000 to $16,000
*Estimate only. Actual rebate may vary based on final price, lender requirements, MLS rules, and broker policies. How the rebate works
9330 Arlington Heights RdArlington, WA 98223
Listing courtesy of Cat Rowe of eXp Realty
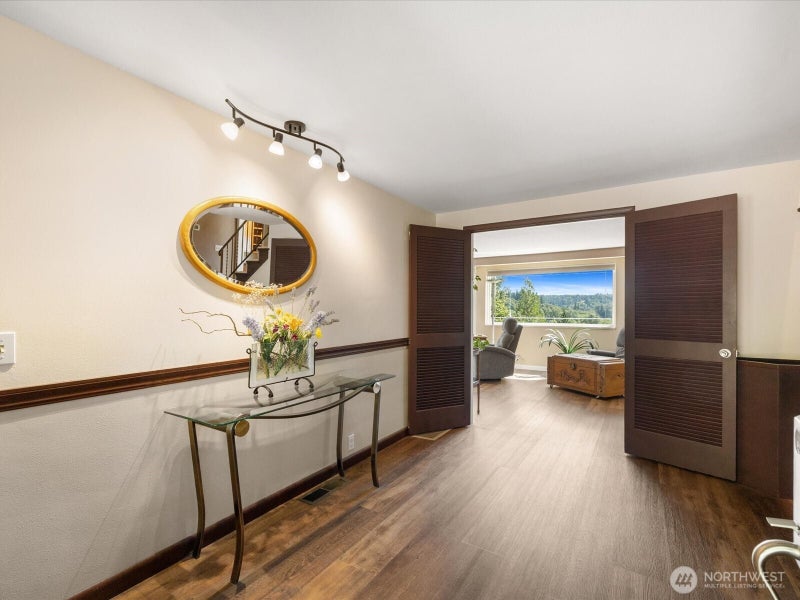
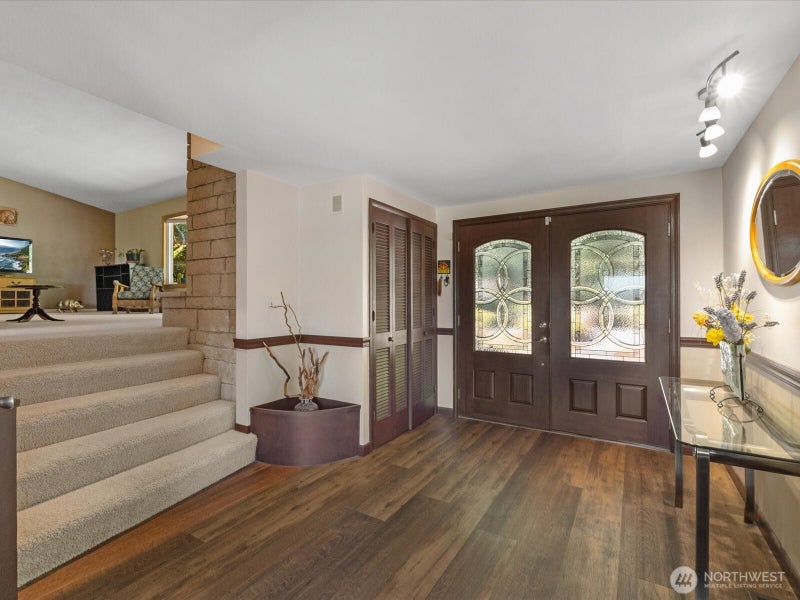
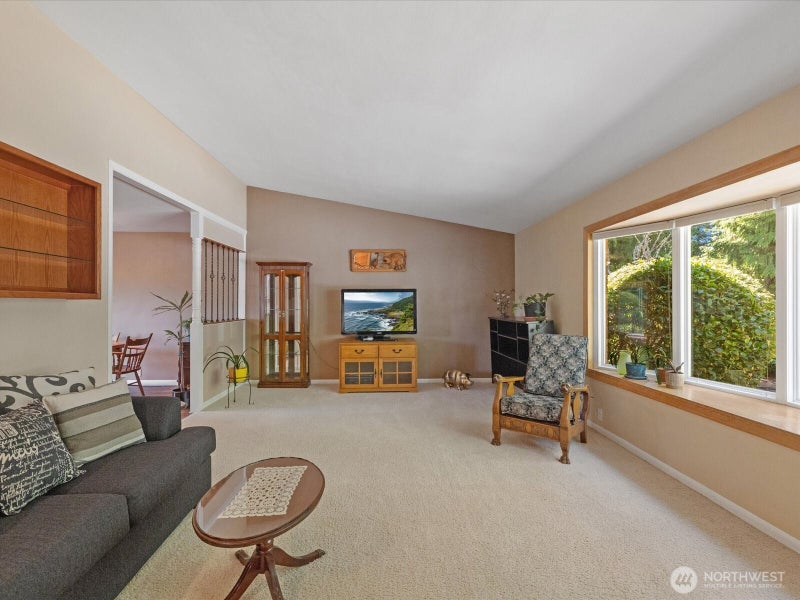
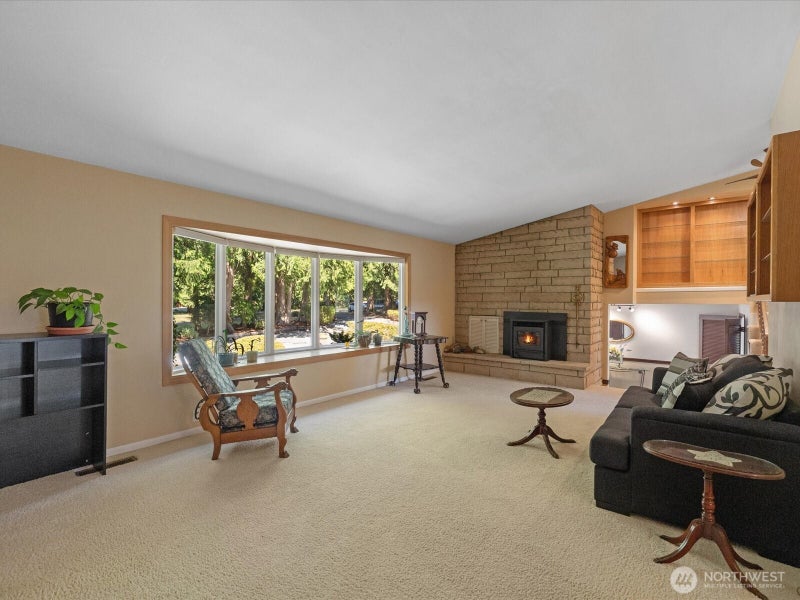
A truly exceptional setup for anyone who needs room to work, play, store, or create! A standout feature of this property is the impressive 3-bay detached shop, offering 1,500 square feet of insulated workspace with 20- and 30-amp power, soaring exposed trusses, a dedicated office space, and a substantial loft for additional storage. Whether you need room for vehicles, equipment, projects, or just for fun, this is the kind of shop that's exceptionally hard to find. A separate 2-car garage is connected to the home by a wood-stained breezeway next to a lovely water feature, while RV parking, a play set, and a potting shed add to the convenience and functionality of this fantastic property. Inside, the home offers comfortable living spaces paired with incredible views of the river in a peaceful, wooded setting. The kitchen features granite counters, a generous center island, and a breakfast nook, as well as convenient access to the spacious Trex deck with retractable awning and brick-laid patio overlooking the valley. The bedrooms include a spacious primary suite with a cedar-lined walk-in closet, ensuite bath, and picture-perfect views. A dedicated den/office on the main floor provides a quiet workspace, while downstairs, you'll find the cool comfort of ~585 unfinished space with high ceilings, and a finished media room, ready for enjoying and entertaining. Central A/C, no HOA, garden, garage and shop spaces, and stunning views make this an exceptional place to call home!
| a week ago | Listing updated with changes from the MLS® | |
| a week ago | Status changed to Pending | |
| 4 weeks ago | Listing first seen on site |
Listing courtesy of Cat Rowe of eXp Realty

Listing information is provided by Participants of the Northwest MLS. IDX information is provided exclusively for personal, non-commercial use, and may not be used for any purpose other than to identify prospective properties consumers may be interested in purchasing. Information is deemed reliable but not guaranteed. Copyright 2026, Northwest MLS.
All data is obtained from various sources and may not have been verified by the broker or MLS Grid. Supplied open house information is subject to change without notice. All information should be independently reviewed and verified for accuracy. Properties may or may not be listed by the office/agent presenting the information.
Last checked: 2026-09-09 11:27 PM PDT
*Estimate only. Actual rebate may vary based on final price, lender requirements, MLS rules, and broker policies.
Questions about this listing
- How much could a buyer get back on 9330 Arlington Heights Rd, Arlington, WA, 98223?
- Arrivva estimates a buyer rebate of $7,000 to $16,000 on this listing. The buyer-broker fee, typically 2 to 3% of the price, goes back to you minus Arrivva's flat $9,750 fee. Every completed rebate is published on the Arrivva results page. See every completed closing
- Who is the listing brokerage for 9330 Arlington Heights Rd, Arlington, WA, 98223?
- Listing courtesy of Cat Rowe of eXp Realty, per NWMLS listing #2568125. Arrivva is not the listing brokerage: Arrivva is a separate flat-fee brokerage that represents you as the buyer, with your interests first and no dual agency, ever. How Arrivva represents buyers
- How do I schedule a tour of 9330 Arlington Heights Rd, Arlington, WA, 98223?
- Set up a quick chat with Arrivva by phone or video. The team confirms showing availability fast, tours the home with you, and walks you through offer strategy and the rebate math before you commit to anything. Set up a time to talk
Found a home you love?
Schedule a free consultation to lock in your rebate before you offer.
Calls and texts are answered by Amy, our AI assistant, who can answer questions and help you book.