Property search · The Consumer Protection Brokerage
Every listing shows your estimated rebate.
The green number on each home is what could come back to you: the buyer-broker fee (typically 2 to 3%) minus our flat $9,750. No other search shows you this, because no other brokerage gives it back.
At a glance
8634 Fox Ridge Lane SE, Olympia, WA, 98513
$849,900·4 bd·2 ba·NWMLS #2566545
Every completed rebate is published: see all 249 closings.
Listing data from NWMLS. Listing courtesy of Patrick Thier of Virgil Adams Real Estate, Inc. Rebate estimate calculated by Arrivva.
How the rebate is calculated
- Buyer-broker fee at 2%
- $16,998
- Buyer-broker fee at 3%
- $25,497
- Arrivva flat fee
- - $9,750
- Estimated rebate range
- $7,000 to $16,000
*Estimate only. Actual rebate may vary based on final price, lender requirements, MLS rules, and broker policies. How the rebate works
8634 Fox Ridge Lane SEOlympia, WA 98513
Listing courtesy of Patrick Thier of Virgil Adams Real Estate, Inc.
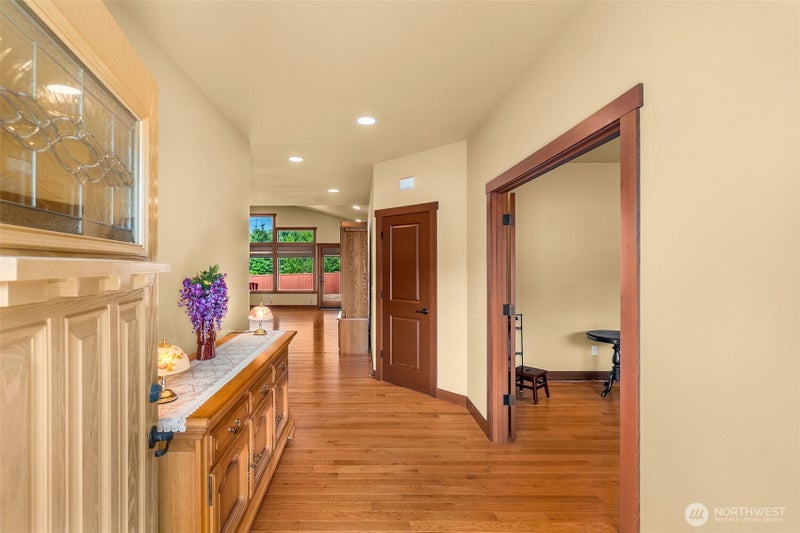
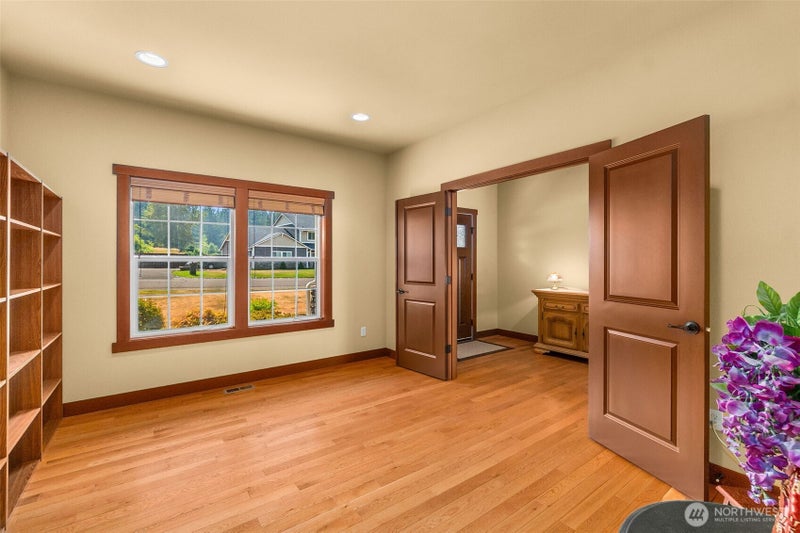
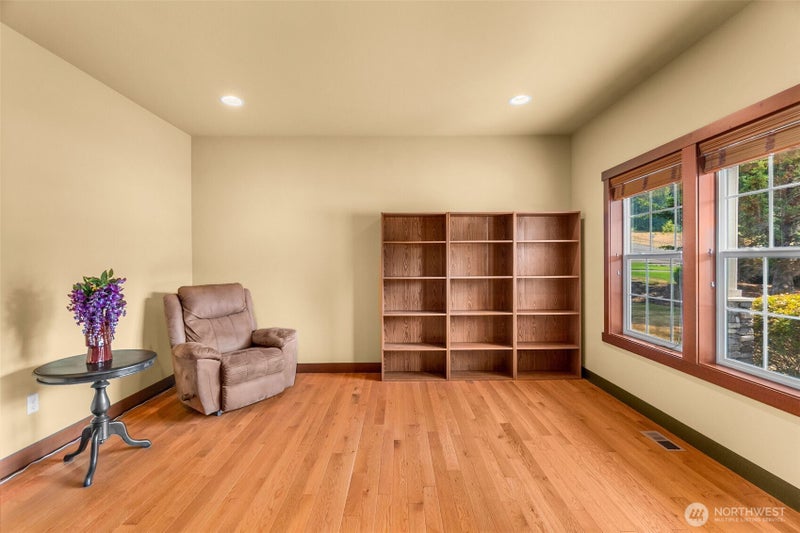
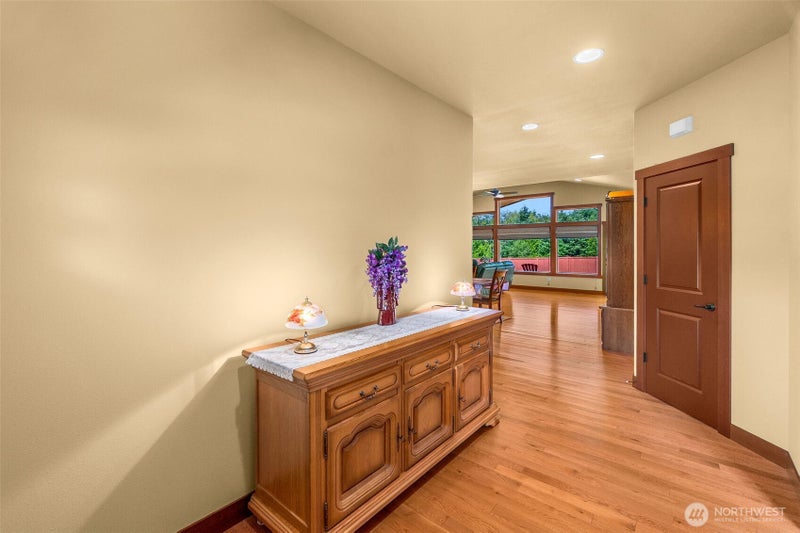
If a big lot with elbow room, open space for a neighbor, and a beautiful LIKE-NEW home are on your wish list...wish no more! Welcome to the gated community of Fox Ridge, and welcome to this 2848 SF, 3BR, mostly 1-level home situated on .6 acres. Built in 2012, this home lives like new, with spotless hardwood floors, flawless solid wood trim, and a bright open kitchen complete with granite tops, glass tile backsplash, and warm accent lighting. Spacious main-floor primary BR w/ double closets & 5-piece ensuite. Two sizeable BR's, laundry, & 2 more bathrooms on the main. Den/Office with French doors off entry. BIG upstairs bonus room with bathroom & closet. Open floorplan w/ tall, vaulted ceilings, cozy propane fireplace, & quality built-in cabinetry. All appliances (newer frig and W&D) AND backup generator stay with the home. COOL heat pump...just serviced! Tall 24x30 detached shop, oversized 3-car attached garage...both fully insulated & finished. Big, fenced back yard. Lots of privacy & space, with open, unbuildable land on 2 sides. Just minutes from shopping and freeways, yet in the country. Tumwater schools. The value here is evident...check it out today!
| 3 weeks ago | Listing updated with changes from the MLS® | |
| 3 weeks ago | Status changed to Pending | |
| a month ago | Listing first seen on site |
Listing courtesy of Patrick Thier of Virgil Adams Real Estate, Inc.

Listing information is provided by Participants of the Northwest MLS. IDX information is provided exclusively for personal, non-commercial use, and may not be used for any purpose other than to identify prospective properties consumers may be interested in purchasing. Information is deemed reliable but not guaranteed. Copyright 2026, Northwest MLS.
All data is obtained from various sources and may not have been verified by the broker or MLS Grid. Supplied open house information is subject to change without notice. All information should be independently reviewed and verified for accuracy. Properties may or may not be listed by the office/agent presenting the information.
Last checked: 2026-09-10 12:12 AM PDT
*Estimate only. Actual rebate may vary based on final price, lender requirements, MLS rules, and broker policies.
Questions about this listing
- How much could a buyer get back on 8634 Fox Ridge Lane SE, Olympia, WA, 98513?
- Arrivva estimates a buyer rebate of $7,000 to $16,000 on this listing. The buyer-broker fee, typically 2 to 3% of the price, goes back to you minus Arrivva's flat $9,750 fee. Every completed rebate is published on the Arrivva results page. See every completed closing
- Who is the listing brokerage for 8634 Fox Ridge Lane SE, Olympia, WA, 98513?
- Listing courtesy of Patrick Thier of Virgil Adams Real Estate, Inc, per NWMLS listing #2566545. Arrivva is not the listing brokerage: Arrivva is a separate flat-fee brokerage that represents you as the buyer, with your interests first and no dual agency, ever. How Arrivva represents buyers
- How do I schedule a tour of 8634 Fox Ridge Lane SE, Olympia, WA, 98513?
- Set up a quick chat with Arrivva by phone or video. The team confirms showing availability fast, tours the home with you, and walks you through offer strategy and the rebate math before you commit to anything. Set up a time to talk
Found a home you love?
Schedule a free consultation to lock in your rebate before you offer.
Calls and texts are answered by Amy, our AI assistant, who can answer questions and help you book.