Property search · The Consumer Protection Brokerage
Every listing shows your estimated rebate.
The green number on each home is what could come back to you: the buyer-broker fee (typically 2 to 3%) minus our flat $9,750. No other search shows you this, because no other brokerage gives it back.
At a glance
11075 NE Carmody Lane, Kingston, WA, 98346
$1,140,000·4 bd·1 ba·NWMLS #2566218
Every completed rebate is published: see all 249 closings.
Listing data from NWMLS. Listing courtesy of BryAnn Bingham of Windermere RE West Sound Inc. Rebate estimate calculated by Arrivva.
How the rebate is calculated
- Buyer-broker fee at 2%
- $22,800
- Buyer-broker fee at 3%
- $34,200
- Arrivva flat fee
- - $9,750
- Estimated rebate range
- $13,000 to $25,000
*Estimate only. Actual rebate may vary based on final price, lender requirements, MLS rules, and broker policies. How the rebate works
11075 NE Carmody LaneKingston, WA 98346
Listing courtesy of BryAnn Bingham of Windermere RE West Sound Inc
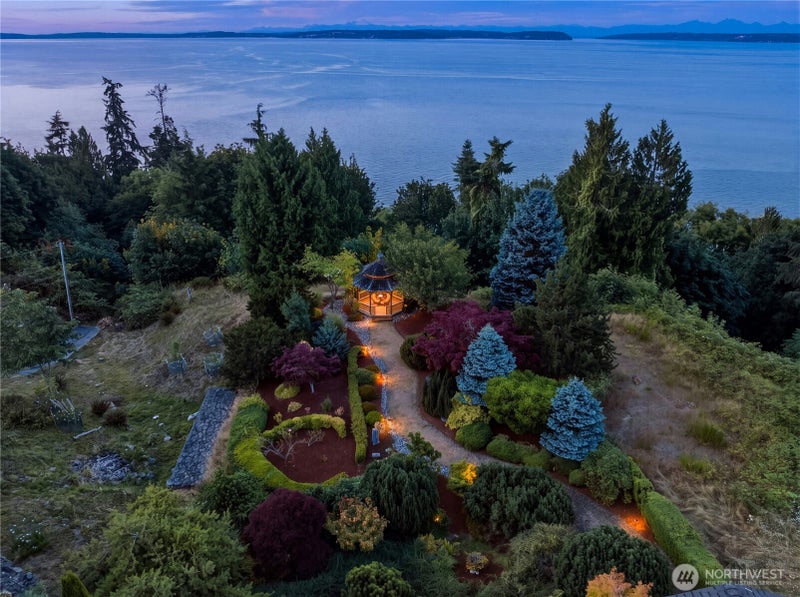
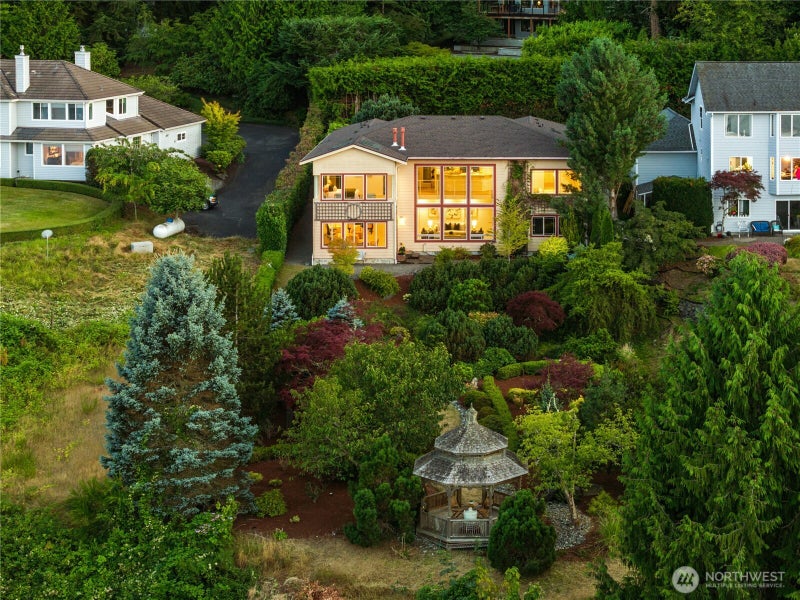
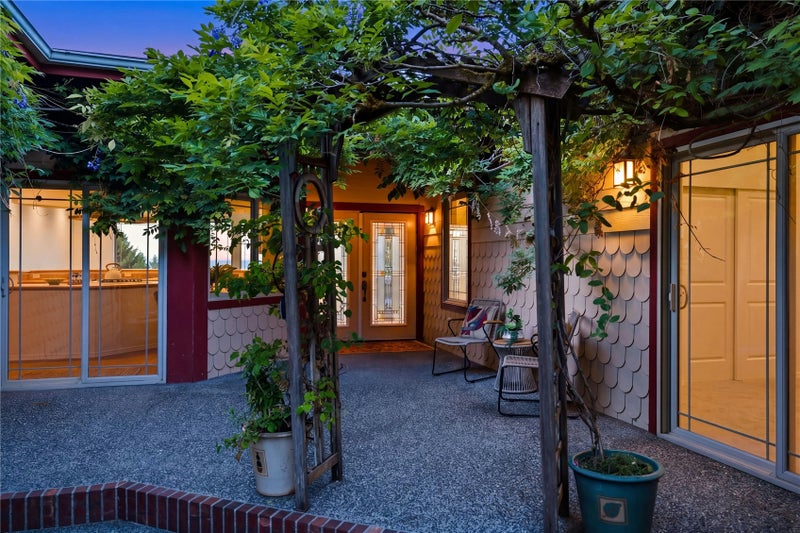
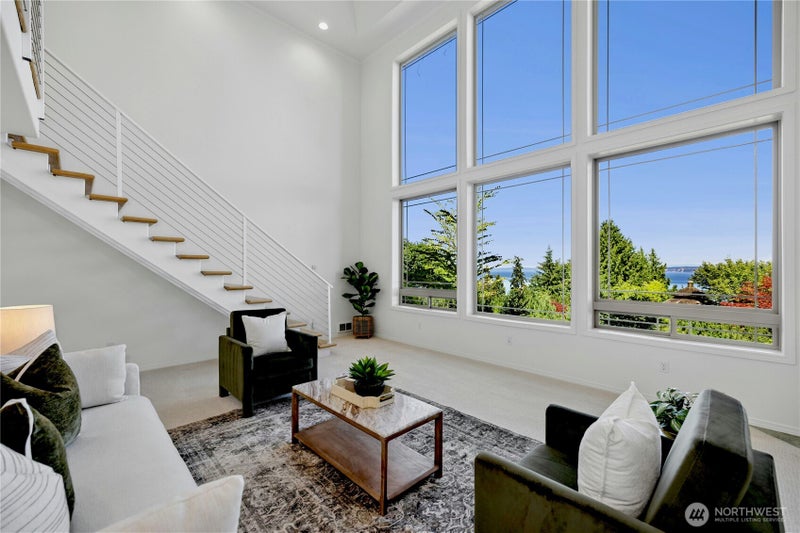
A rare sense of awe resides here & from this extraordinary vantage point, breathtaking experiences unfold. Mount Baker commands the horizon, framed by the Cascades, Double Bluff & an ever-changing panorama of nature. Sailboats, cruise ships and yachts glide by, while eagles & seabirds animate the skies. Mama deer & twins often appear, adding another layer of wonder to this sublime setting. ~Remarkably unique, the 3-bedroom custom home was designed to connect with the land; built by Kitsap Trident Homes, the emphasis was on quality & craftsmanship. ~Soaring windows bring the ever-changing panorama into the main and lower living areas, and the primary suite is especially captivating. Its atrium-like seating area projects toward the landscape, creating a perch above the beauty, while corner windows & remote-shade Velux skylights invite soft & abundant northern light; the quality cherished by artists & aesthetes. Throughout the home, views captivate & change with every season, tide & hour. Updated with a new roof, fresh paint & carpet, enjoy immediate comfort with exceptional potential to personalize and expand. 800 square feet remain unfinished, ready to meet your vision. ~Outdoors, a textured conifer garden hosts a warrior sentinel & distinctive gazebo dining spot; adding character & ceremony to the landscape. Come experience the quiet magic; a feeling of suspension between water & sky, where the timeless rhythms of the Salish Sea become the soft undercurrent of your new life.
| 9 hours ago | Listing updated with changes from the MLS® | |
| 7 days ago | Price changed to $1,140,000 | |
| a month ago | Status changed to Active | |
| a month ago | Listing first seen on site |
Listing courtesy of BryAnn Bingham of Windermere RE West Sound Inc

Listing information is provided by Participants of the Northwest MLS. IDX information is provided exclusively for personal, non-commercial use, and may not be used for any purpose other than to identify prospective properties consumers may be interested in purchasing. Information is deemed reliable but not guaranteed. Copyright 2026, Northwest MLS.
All data is obtained from various sources and may not have been verified by the broker or MLS Grid. Supplied open house information is subject to change without notice. All information should be independently reviewed and verified for accuracy. Properties may or may not be listed by the office/agent presenting the information.
Last checked: 2026-09-10 04:33 AM PDT
*Estimate only. Actual rebate may vary based on final price, lender requirements, MLS rules, and broker policies.
Questions about this listing
- How much could a buyer get back on 11075 NE Carmody Lane, Kingston, WA, 98346?
- Arrivva estimates a buyer rebate of $13,000 to $25,000 on this listing. The buyer-broker fee, typically 2 to 3% of the price, goes back to you minus Arrivva's flat $9,750 fee. Every completed rebate is published on the Arrivva results page. See every completed closing
- Who is the listing brokerage for 11075 NE Carmody Lane, Kingston, WA, 98346?
- Listing courtesy of BryAnn Bingham of Windermere RE West Sound Inc, per NWMLS listing #2566218. Arrivva is not the listing brokerage: Arrivva is a separate flat-fee brokerage that represents you as the buyer, with your interests first and no dual agency, ever. How Arrivva represents buyers
- How do I schedule a tour of 11075 NE Carmody Lane, Kingston, WA, 98346?
- Set up a quick chat with Arrivva by phone or video. The team confirms showing availability fast, tours the home with you, and walks you through offer strategy and the rebate math before you commit to anything. Set up a time to talk
Found a home you love?
Schedule a free consultation to lock in your rebate before you offer.
Calls and texts are answered by Amy, our AI assistant, who can answer questions and help you book.