Property search · The Consumer Protection Brokerage
Every listing shows your estimated rebate.
The green number on each home is what could come back to you: the buyer-broker fee (typically 2 to 3%) minus our flat $9,750. No other search shows you this, because no other brokerage gives it back.
At a glance
4613 187th Place SE B, Bothell, WA, 98012
$1,099,000·4 bd·2 ba·NWMLS #2563451
Every completed rebate is published: see all 249 closings.
Listing data from NWMLS. Listing courtesy of Jim Garner of COMPASS. Rebate estimate calculated by Arrivva.
How the rebate is calculated
- Buyer-broker fee at 2%
- $21,980
- Buyer-broker fee at 3%
- $32,970
- Arrivva flat fee
- - $9,750
- Estimated rebate range
- $12,000 to $24,000
*Estimate only. Actual rebate may vary based on final price, lender requirements, MLS rules, and broker policies. How the rebate works
Timber Creek Phase V4613 187th Place SE BBothell, WA 98012
Listing courtesy of Jim Garner of COMPASS
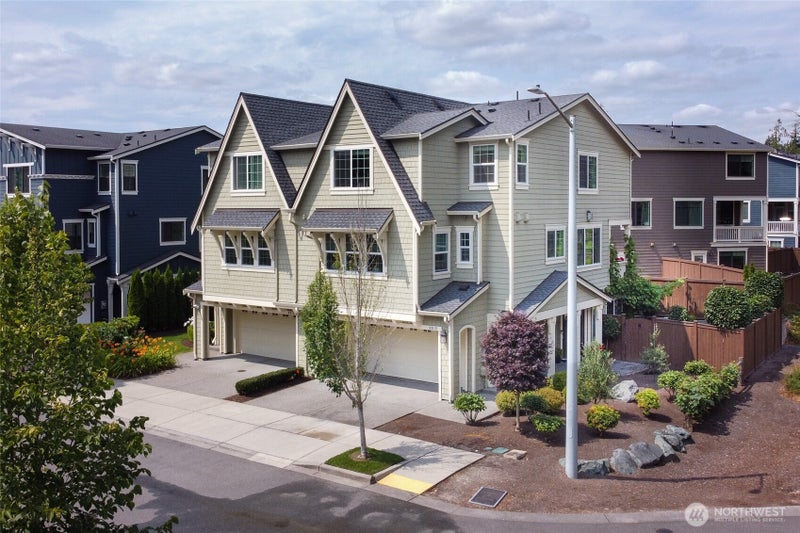

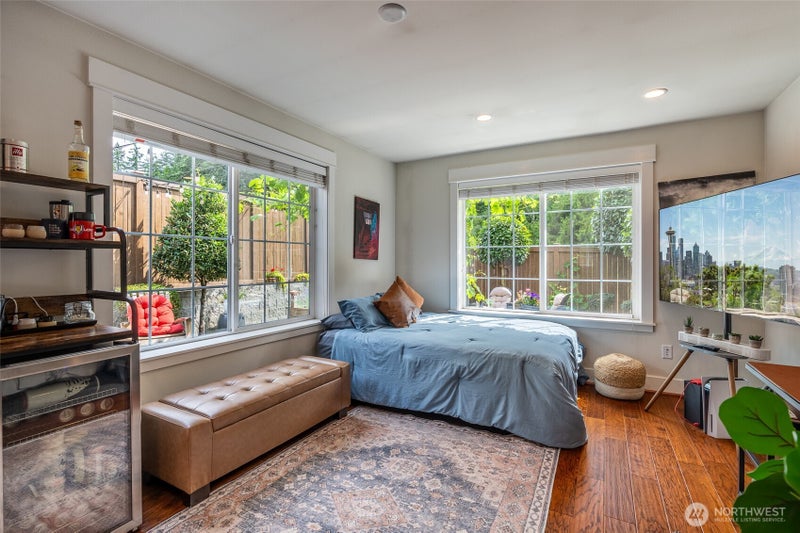
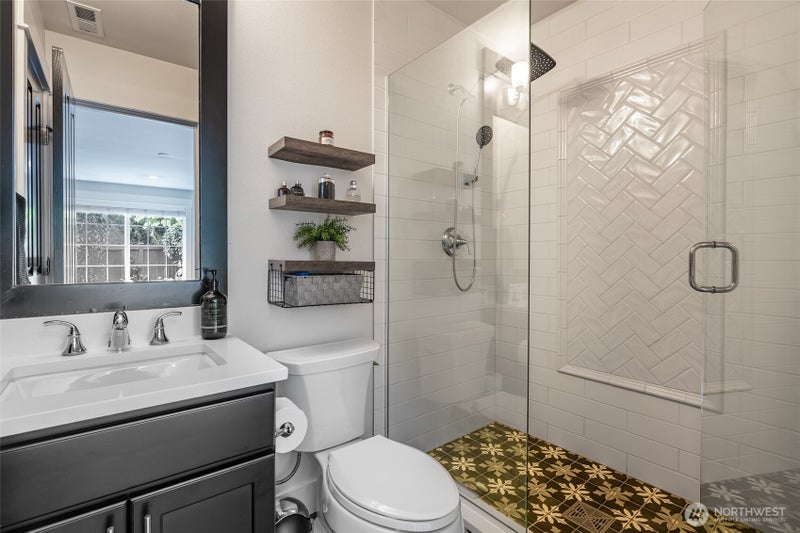
NOT JUST A HOME BUT AN EXCEPTIONAL LIFESTYLE...Welcome to one of the Community's most exceptional residences, where timeless design meets effortless Northwest luxury. Perfectly positioned on a quiet cul-de-sac, this extensively upgraded end-unit offers remarkable privacy and breathtaking eastern territorial views. The showpiece chef’s kitchen is designed to impress, featuring a spectacular one-piece Carrara marble island, KitchenAid 6-burner gas range, convection microwave, pot filler, farmhouse sink, wine refrigerator, glass-front cabinetry, oversized walk-in pantry, and designer lighting. Rich engineered hardwood floors, custom floor-to-ceiling library built-ins, a striking gas fireplace w/ Samsung Frame TV, and refined architectural details create elegant yet comfortable living spaces. Escape to the spa-inspired primary suite, then step outside to an extraordinary outdoor retreat complete with a 2nd story covered entertaining area, authentic wood-fired pizza oven, gas fire pit, expansive stone patio, raised garden beds, and professionally designed landscaping adjacent to peaceful forest vistas. Residents enjoy resort-style amenities including a clubhouse with a junior Olympic-size pool, neighborhood parks, and scenic forest walking trails. Conveniently located just minutes from North Creek, Mill Creek, shopping, dining, commuter routes, and highly rated Northshore Schools. A rare opportunity to own a true turnkey-quality home where luxury, comfort, and lifestyle converge.
| 2 weeks ago | Listing updated with changes from the MLS® | |
| 2 weeks ago | Price changed to $1,099,000 | |
| a month ago | Listing first seen on site |
Listing courtesy of Jim Garner of COMPASS

Listing information is provided by Participants of the Northwest MLS. IDX information is provided exclusively for personal, non-commercial use, and may not be used for any purpose other than to identify prospective properties consumers may be interested in purchasing. Information is deemed reliable but not guaranteed. Copyright 2026, Northwest MLS.
All data is obtained from various sources and may not have been verified by the broker or MLS Grid. Supplied open house information is subject to change without notice. All information should be independently reviewed and verified for accuracy. Properties may or may not be listed by the office/agent presenting the information.
Last checked: 2026-09-10 12:12 AM PDT
*Estimate only. Actual rebate may vary based on final price, lender requirements, MLS rules, and broker policies.
Questions about this listing
- How much could a buyer get back on 4613 187th Place SE B, Bothell, WA, 98012?
- Arrivva estimates a buyer rebate of $12,000 to $24,000 on this listing. The buyer-broker fee, typically 2 to 3% of the price, goes back to you minus Arrivva's flat $9,750 fee. Every completed rebate is published on the Arrivva results page. See every completed closing
- Who is the listing brokerage for 4613 187th Place SE B, Bothell, WA, 98012?
- Listing courtesy of Jim Garner of COMPASS, per NWMLS listing #2563451. Arrivva is not the listing brokerage: Arrivva is a separate flat-fee brokerage that represents you as the buyer, with your interests first and no dual agency, ever. How Arrivva represents buyers
- How do I schedule a tour of 4613 187th Place SE B, Bothell, WA, 98012?
- Set up a quick chat with Arrivva by phone or video. The team confirms showing availability fast, tours the home with you, and walks you through offer strategy and the rebate math before you commit to anything. Set up a time to talk
Found a home you love?
Schedule a free consultation to lock in your rebate before you offer.
Calls and texts are answered by Amy, our AI assistant, who can answer questions and help you book.