Property search · The Consumer Protection Brokerage
Every listing shows your estimated rebate.
The green number on each home is what could come back to you: the buyer-broker fee (typically 2 to 3%) minus our flat $9,750. No other search shows you this, because no other brokerage gives it back.
At a glance
708 W Prospect Street, Seattle, WA, 98119
$1,998,500·4 bd·2 ba·NWMLS #2562743
Every completed rebate is published: see all 211 closings.
Listing data from NWMLS. Listing courtesy of Jeffrey A Valcik of John L. Scott, Inc. Rebate estimate calculated by Arrivva.
How the rebate is calculated
- Buyer-broker fee at 2%
- $39,970
- Buyer-broker fee at 3%
- $59,955
- Arrivva flat fee
- - $9,750
- Estimated rebate range
- $30,000 to $51,000
*Estimate only. Actual rebate may vary based on final price, lender requirements, MLS rules, and broker policies. How the rebate works
708 W Prospect StreetSeattle, WA 98119
Listing courtesy of Jeffrey A Valcik of John L. Scott, Inc.
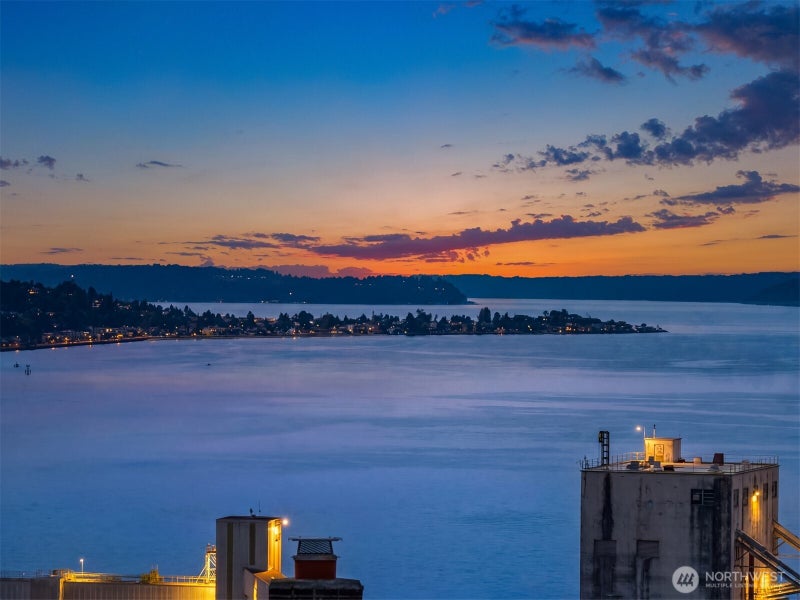
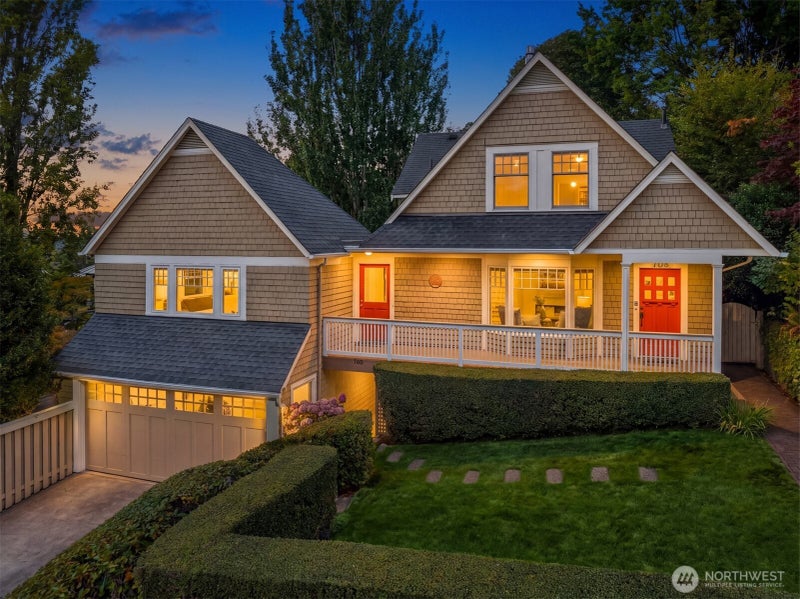
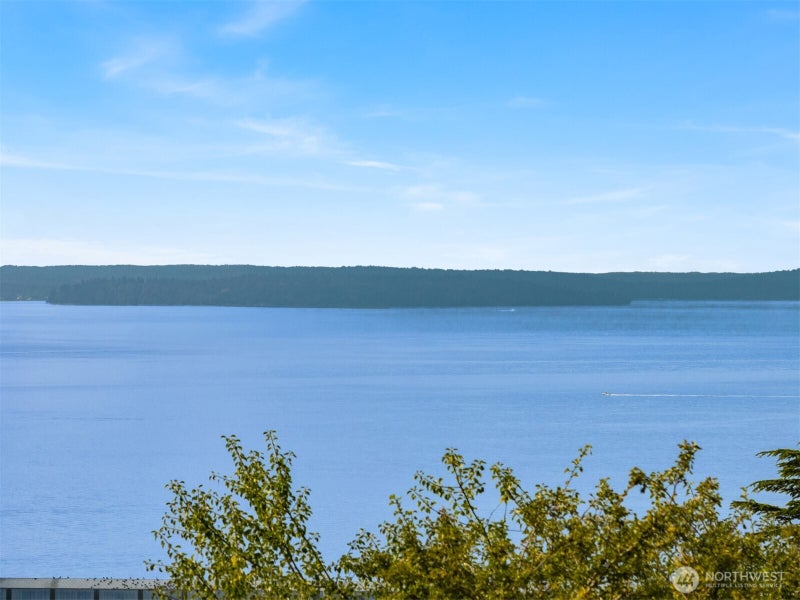
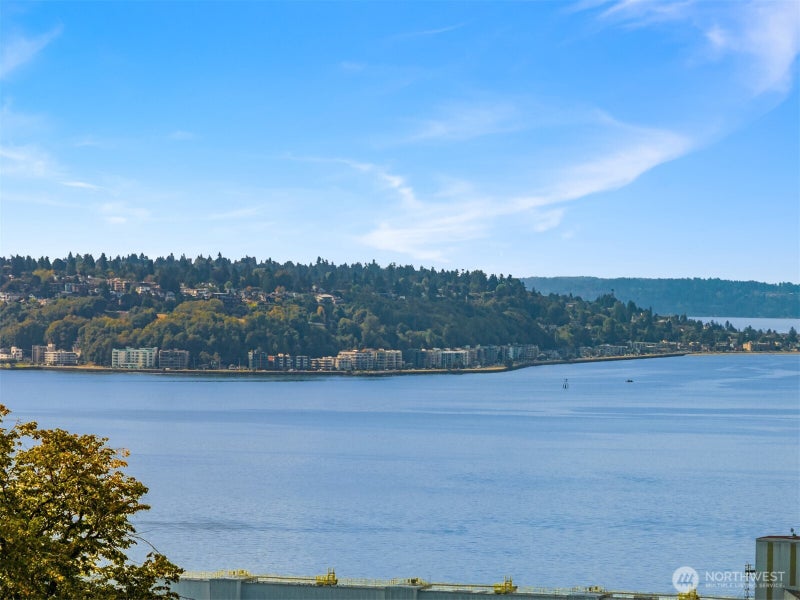
RARE Queen Anne Unicorn offered for the first time in more than four decades! Last home tucked away at the very end of one of Seattle's most prestigious cobblestone dead-end streets overlooking Elliott Bay, the Olympic Range and islands where roadway gives way to lush greenbelt! An extraordinary estate offers the ultimate in privacy, breathtaking Puget Sound and Olympic Mountn Range views, seldom ever seen available. Yet moments, feet away are beautifully manicured parks, top-rate schools, coffee houses/bakeries, sidewalk gourmet cafes and designer shops with near-immediate access to Amazon, Climate Pledge Arena, Gates Foundation, Google, Apple in Seattle's most sought-after historic residential neighborhoods. This home has been meticulously remodeled/expanded from the foundation up while preserving timeless character. Designer grounds welcome you to gleaming oak floors beneath soaring ceilings that flow seamlessly through the elegant formal living, grand dining rooms and an open chefs kitchen with solid slab counters, hand-crafted cabs and large view eating space off the sound-view media room spanning the oversized two-car garage. The daylight lower level features a private guest, caretaker, or Legal ADU with its own entrance. Extensive improvements include a newer roof, wiring, plumbing, sewer liner, heating system and countless additional updates, creating a truly turnkey residence. Situated on a generous lot, turnkey or create a landmark estate worthy of the next century!
| 12 hours ago | Listing updated with changes from the MLS® | |
| 21 hours ago | Listing first seen on site |
Listing courtesy of Jeffrey A Valcik of John L. Scott, Inc.

Listing information is provided by Participants of the Northwest MLS. IDX information is provided exclusively for personal, non-commercial use, and may not be used for any purpose other than to identify prospective properties consumers may be interested in purchasing. Information is deemed reliable but not guaranteed. Copyright 2026, Northwest MLS.
All data is obtained from various sources and may not have been verified by the broker or MLS Grid. Supplied open house information is subject to change without notice. All information should be independently reviewed and verified for accuracy. Properties may or may not be listed by the office/agent presenting the information.
Last checked: 2026-09-18 02:05 AM PDT
*Estimate only. Actual rebate may vary based on final price, lender requirements, MLS rules, and broker policies.
Questions about this listing
- How much could a buyer get back on 708 W Prospect Street, Seattle, WA, 98119?
- Arrivva estimates a buyer rebate of $30,000 to $51,000 on this listing. The buyer-broker fee, typically 2 to 3% of the price, goes back to you minus Arrivva's flat $9,750 fee. Every completed rebate is published on the Arrivva results page. See every completed closing
- Who is the listing brokerage for 708 W Prospect Street, Seattle, WA, 98119?
- Listing courtesy of Jeffrey A Valcik of John L. Scott, Inc, per NWMLS listing #2562743. Arrivva is not the listing brokerage: Arrivva is a separate flat-fee brokerage that represents you as the buyer, with your interests first and no dual agency, ever. How Arrivva represents buyers
- How do I schedule a tour of 708 W Prospect Street, Seattle, WA, 98119?
- Set up a quick chat with Arrivva by phone or video. The team confirms showing availability fast, tours the home with you, and walks you through offer strategy and the rebate math before you commit to anything. Set up a time to talk
Found a home you love?
Schedule a free consultation to lock in your rebate before you offer.
Calls and texts are answered by Amy, our AI assistant, who can answer questions and help you book.