Property search · The Consumer Protection Brokerage
Every listing shows your estimated rebate.
The green number on each home is what could come back to you: the buyer-broker fee (typically 2 to 3%) minus our flat $9,750. No other search shows you this, because no other brokerage gives it back.
At a glance
25764 Gold Beach Drive SW, Vashon, WA, 98070
$1,945,000·3 bd·2 ba·NWMLS #2562711
Every completed rebate is published: see all 249 closings.
Listing data from NWMLS. Listing courtesy of Hilary Limont of Vashon Isl. Sotheby's Int'l RE. Rebate estimate calculated by Arrivva.
How the rebate is calculated
- Buyer-broker fee at 2%
- $38,900
- Buyer-broker fee at 3%
- $58,350
- Arrivva flat fee
- - $9,750
- Estimated rebate range
- $29,000 to $49,000
*Estimate only. Actual rebate may vary based on final price, lender requirements, MLS rules, and broker policies. How the rebate works
25764 Gold Beach Drive SWVashon, WA 98070
Listing courtesy of Hilary Limont of Vashon Isl. Sotheby's Int'l RE
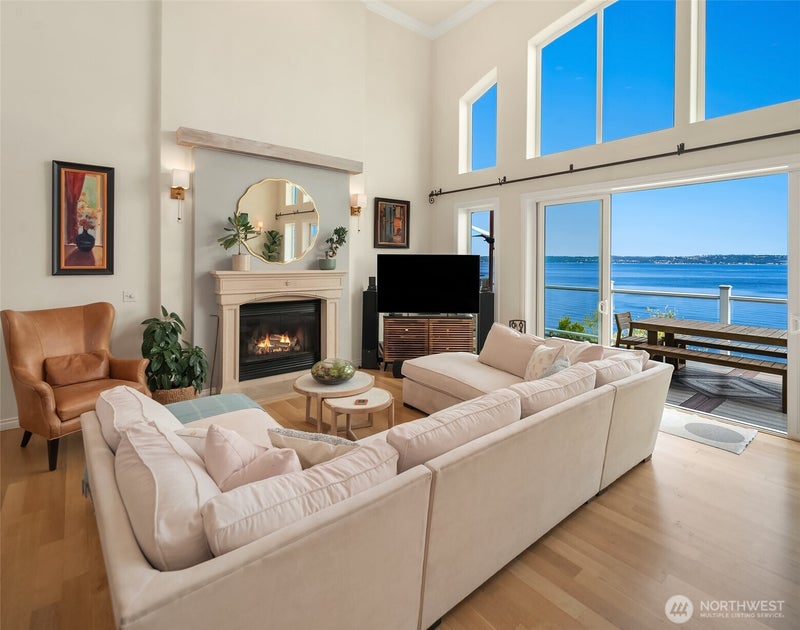
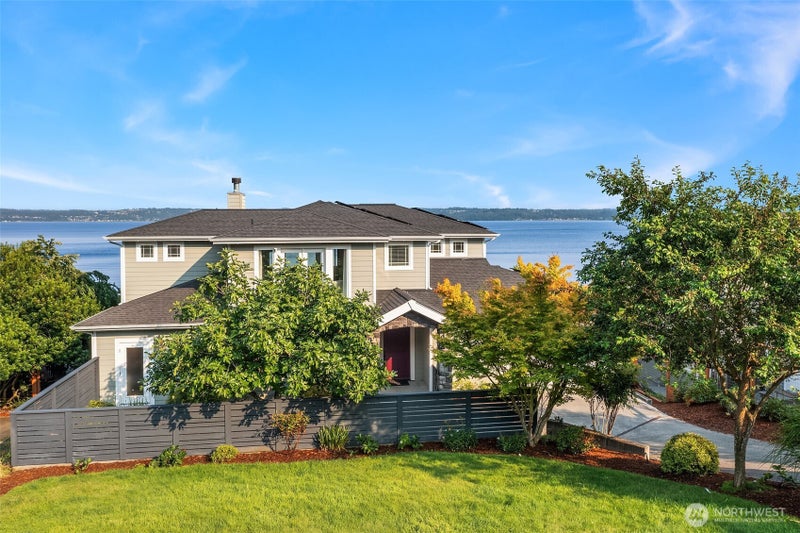
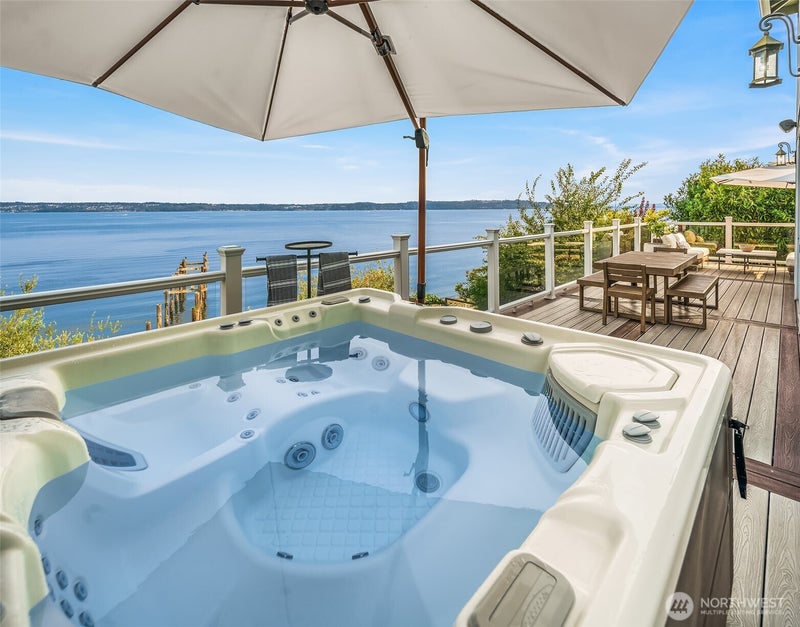
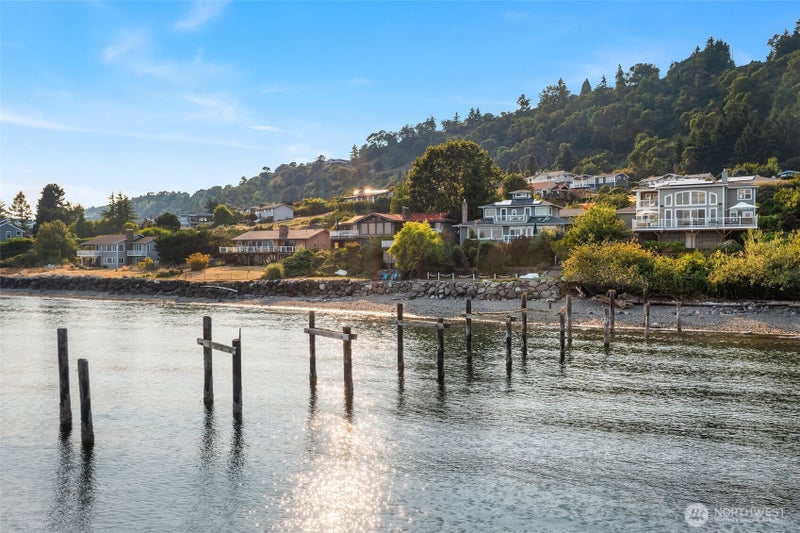
First time on market, this custom-built waterfront offers an extraordinary opportunity to own one of Vashon's premier lifestyle properties. Featuring 70 feet of waterfront, over 3,000 sqft, 3 bedrooms, 2.5 baths, an attached garage, and a 630 sqft unfinished basement for storage or future expansion, this home pairs exceptional craftsmanship with breathtaking waterfront living. Wake to unobstructed Mount Rainier sunrises from your bedroom, spend evenings watching whales pass, and enjoy deeded beach stairs leading to the shoreline, historic dock pilings, and direct access to acres of trails on the Maury Marine Reserve. Filled with natural light, the home showcases a chef's kitchen with walk-in pantry, high-end finishes, quarter-sawn white oak floors, and a natural gas fireplace designed for wood-burning fires. Expansive Trex decking, sandstone patio, engineered hot tub terrace, and landscaped grounds create exceptional indoor-outdoor living. Extensive recent improvements include solar with battery backup powering essentials, new kitchen and laundry appliances, new windows, fresh paint, whole-home water filtration, centralized networking and audio, and a premium saltwater spa. The fully fenced organic garden features raised beds, mature fruit trees, grapevines, kiwi, blueberries, herbs, and flowers, all supported by automated irrigation. Complete with a King County-designed natural bulkhead, this is truly a waterfront legacy property - welcome home!
| 2 weeks ago | Listing updated with changes from the MLS® | |
| 3 weeks ago | Price changed to $1,945,000 | |
| a month ago | Listing first seen on site |
Listing courtesy of Hilary Limont of Vashon Isl. Sotheby's Int'l RE

Listing information is provided by Participants of the Northwest MLS. IDX information is provided exclusively for personal, non-commercial use, and may not be used for any purpose other than to identify prospective properties consumers may be interested in purchasing. Information is deemed reliable but not guaranteed. Copyright 2026, Northwest MLS.
All data is obtained from various sources and may not have been verified by the broker or MLS Grid. Supplied open house information is subject to change without notice. All information should be independently reviewed and verified for accuracy. Properties may or may not be listed by the office/agent presenting the information.
Last checked: 2026-09-10 02:42 AM PDT
*Estimate only. Actual rebate may vary based on final price, lender requirements, MLS rules, and broker policies.
Questions about this listing
- How much could a buyer get back on 25764 Gold Beach Drive SW, Vashon, WA, 98070?
- Arrivva estimates a buyer rebate of $29,000 to $49,000 on this listing. The buyer-broker fee, typically 2 to 3% of the price, goes back to you minus Arrivva's flat $9,750 fee. Every completed rebate is published on the Arrivva results page. See every completed closing
- Who is the listing brokerage for 25764 Gold Beach Drive SW, Vashon, WA, 98070?
- Listing courtesy of Hilary Limont of Vashon Isl. Sotheby's Int'l RE, per NWMLS listing #2562711. Arrivva is not the listing brokerage: Arrivva is a separate flat-fee brokerage that represents you as the buyer, with your interests first and no dual agency, ever. How Arrivva represents buyers
- How do I schedule a tour of 25764 Gold Beach Drive SW, Vashon, WA, 98070?
- Set up a quick chat with Arrivva by phone or video. The team confirms showing availability fast, tours the home with you, and walks you through offer strategy and the rebate math before you commit to anything. Set up a time to talk
Found a home you love?
Schedule a free consultation to lock in your rebate before you offer.
Calls and texts are answered by Amy, our AI assistant, who can answer questions and help you book.