Property search · The Consumer Protection Brokerage
Every listing shows your estimated rebate.
The green number on each home is what could come back to you: the buyer-broker fee (typically 2 to 3%) minus our flat $9,750. No other search shows you this, because no other brokerage gives it back.
At a glance
7700 234th Place NE, Redmond, WA, 98053
$1,569,000·3 bd·2 ba·NWMLS #2561983
Every completed rebate is published: see all 249 closings.
Listing data from NWMLS. Listing courtesy of Jawea Kelly of Coldwell Banker Bain. Rebate estimate calculated by Arrivva.
How the rebate is calculated
- Buyer-broker fee at 2%
- $31,380
- Buyer-broker fee at 3%
- $47,070
- Arrivva flat fee
- - $9,750
- Estimated rebate range
- $21,000 to $38,000
*Estimate only. Actual rebate may vary based on final price, lender requirements, MLS rules, and broker policies. How the rebate works
7700 234th Place NERedmond, WA 98053
Listing courtesy of Jawea Kelly of Coldwell Banker Bain


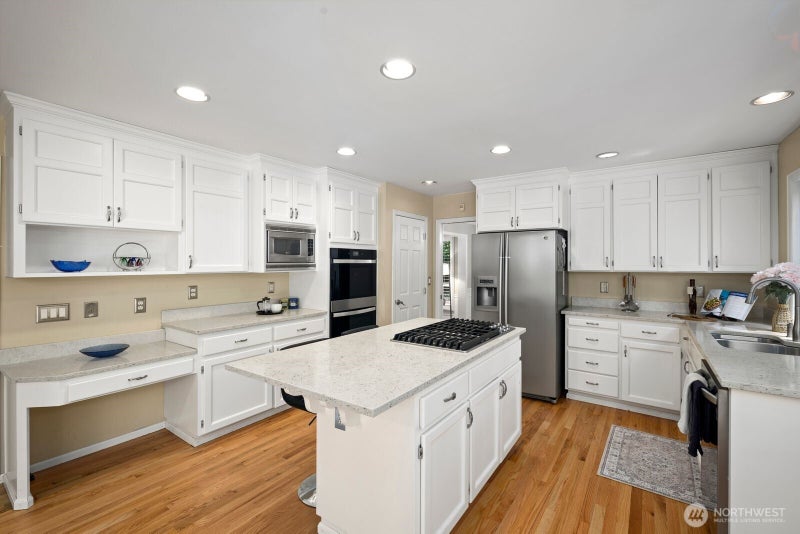
Rare opportunity to own a special 3050 SF John Buchan Craftsman on private shy ¾-acre in one of Union Hill's most beautiful communities. 4 bedrooms + main-flr office/den + bonus room +oversized 3-car garage, beautifully refreshed & move-in ready with a gorgeous backyard. Tucked in a quiet cul-de-sac in desirable Meadowbrooke, a timeless home w/ exceptional blend of privacy, space, flexibility & practical luxuries. Sunlight fills picturesque windows, highlighting refinished hardwoods, rich millwork, wainscoting & inviting spaces. A refreshed chef's kitchen shines w/newer quartz countertops, SS appliances, refreshed cabinetry, brand-new double oven & DW, walk-in pantry & dining nook overlooking a play-ready backyard. Step outside-a private retreat w/newer entertainment deck & gazebo, patio, playset, zipline/dog-run, garden space & sprawling flat lawn-perfect for gatherings, play & peaceful evenings. Upstairs, dual staircases lead to 4 BRs, 2nd full BA, loft/nook & spacious bonus/flex room. Relax in the serene primary suite w/ vaulted ceiling, spa-inspired 5-pc ensuite w/ heated travertine floor & custom WIC. Conveniences: AC, smart-home features, integrated indoor/outdoor speakers, EV charger, generator + hookup, laundry/mudroom, abundant storage, shed & 2018 roof w/warranty. Minutes to Microsoft, Redmond Town Center, parks, trails, Eastside Light Rail, Top-Rated Lake Washington schools, incl Redmond/Tesla HS. Pre-inspected for added peace of mind. Come create lasting memories!
| a week ago | Listing updated with changes from the MLS® | |
| a week ago | Status changed to Pending | |
| a month ago | Listing first seen on site |
Listing courtesy of Jawea Kelly of Coldwell Banker Bain

Listing information is provided by Participants of the Northwest MLS. IDX information is provided exclusively for personal, non-commercial use, and may not be used for any purpose other than to identify prospective properties consumers may be interested in purchasing. Information is deemed reliable but not guaranteed. Copyright 2026, Northwest MLS.
All data is obtained from various sources and may not have been verified by the broker or MLS Grid. Supplied open house information is subject to change without notice. All information should be independently reviewed and verified for accuracy. Properties may or may not be listed by the office/agent presenting the information.
Last checked: 2026-09-10 12:27 AM PDT
*Estimate only. Actual rebate may vary based on final price, lender requirements, MLS rules, and broker policies.
Questions about this listing
- How much could a buyer get back on 7700 234th Place NE, Redmond, WA, 98053?
- Arrivva estimates a buyer rebate of $21,000 to $38,000 on this listing. The buyer-broker fee, typically 2 to 3% of the price, goes back to you minus Arrivva's flat $9,750 fee. Every completed rebate is published on the Arrivva results page. See every completed closing
- Who is the listing brokerage for 7700 234th Place NE, Redmond, WA, 98053?
- Listing courtesy of Jawea Kelly of Coldwell Banker Bain, per NWMLS listing #2561983. Arrivva is not the listing brokerage: Arrivva is a separate flat-fee brokerage that represents you as the buyer, with your interests first and no dual agency, ever. How Arrivva represents buyers
- How do I schedule a tour of 7700 234th Place NE, Redmond, WA, 98053?
- Set up a quick chat with Arrivva by phone or video. The team confirms showing availability fast, tours the home with you, and walks you through offer strategy and the rebate math before you commit to anything. Set up a time to talk
Found a home you love?
Schedule a free consultation to lock in your rebate before you offer.
Calls and texts are answered by Amy, our AI assistant, who can answer questions and help you book.