Property search · The Consumer Protection Brokerage
Every listing shows your estimated rebate.
The green number on each home is what could come back to you: the buyer-broker fee (typically 2 to 3%) minus our flat $9,750. No other search shows you this, because no other brokerage gives it back.
At a glance
8058 SE Halfmoon Lane, Port Orchard, WA, 98367
$729,500·3 bd·1 ba·NWMLS #2560746
Every completed rebate is published: see all 249 closings.
Listing data from NWMLS. Listing courtesy of Gene Quinney of Northwest Home Sales. Rebate estimate calculated by Arrivva.
How the rebate is calculated
- Buyer-broker fee at 2%
- $14,590
- Buyer-broker fee at 3%
- $21,885
- Arrivva flat fee
- - $9,750
- Estimated rebate range
- $4,000 to $13,000
*Estimate only. Actual rebate may vary based on final price, lender requirements, MLS rules, and broker policies. How the rebate works
8058 SE Halfmoon LanePort Orchard, WA 98367
Listing courtesy of Gene Quinney of Northwest Home Sales


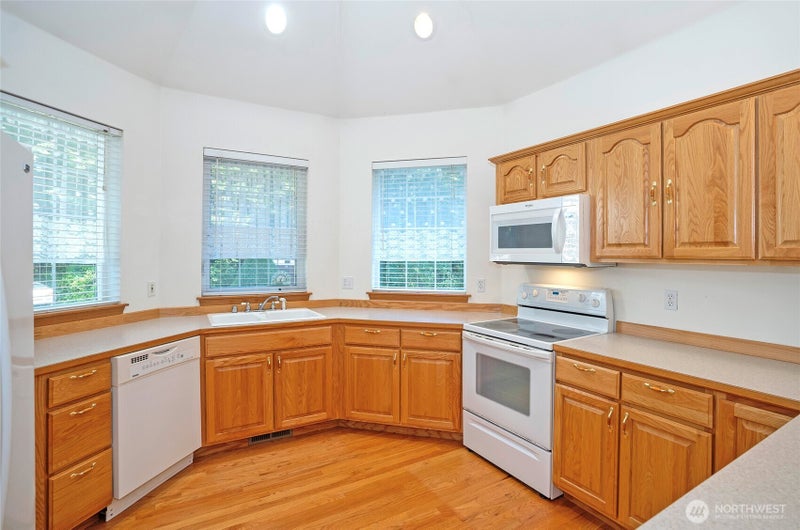
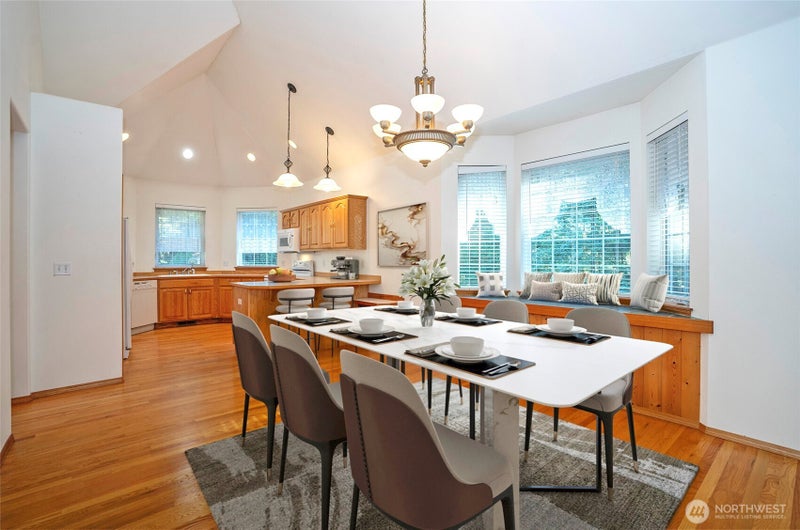
Your dream home on 2.5 acres is ready! As you enter the long private driveway you only imagine the peace & tranquility. Then you emerge from your thoughts as your dreams become reality. This custom built home not only instills harmony with nature, it exudes the welcoming bliss of "home". With it's towering ceilings, glasslike hardwood floors that span the entry, kitchen with breakfast bar & dining area, you know you found the home of your dreams. The chef in you will appreciate the functionality of the turret styled kitchen with an abundance of natural lighting, miles of countertop & acres of cabinets. With the main bedroom at ground level, this welcoming floor plan offers a spacious main bath with large separate shower, enormous soaking tub & generous walk-in closet. An upstairs ensuite adjoins a large "Main-Like" bedroom with double closets & a 3rd bedroom with walk-in closet. An extraordinary Recreational Room with bar, pool table & space for all your friends is complimented by the balcony overlooking this beautiful piece of paradise. With a 2 car garage, RV parking, outbuilding & covered carport, this is the home you have been looking for. New Owens Corning roof in 2020- transferable Lifetime warranty has been professionally cleaned & treated. 4 bedroom Septic Pumped & Inspected. Final RSS & Property Conveyance Paperwork complete. Whole house professionally cleaned and main level carpets deep cleaned. Some pics virtually staged.
| 21 hours ago | Listing updated with changes from the MLS® | |
| 21 hours ago | Price changed to $729,500 | |
| a month ago | Listing first seen on site |
Listing courtesy of Gene Quinney of Northwest Home Sales

Listing information is provided by Participants of the Northwest MLS. IDX information is provided exclusively for personal, non-commercial use, and may not be used for any purpose other than to identify prospective properties consumers may be interested in purchasing. Information is deemed reliable but not guaranteed. Copyright 2026, Northwest MLS.
All data is obtained from various sources and may not have been verified by the broker or MLS Grid. Supplied open house information is subject to change without notice. All information should be independently reviewed and verified for accuracy. Properties may or may not be listed by the office/agent presenting the information.
Last checked: 2026-09-10 05:18 AM PDT
*Estimate only. Actual rebate may vary based on final price, lender requirements, MLS rules, and broker policies.
Questions about this listing
- How much could a buyer get back on 8058 SE Halfmoon Lane, Port Orchard, WA, 98367?
- Arrivva estimates a buyer rebate of $4,000 to $13,000 on this listing. The buyer-broker fee, typically 2 to 3% of the price, goes back to you minus Arrivva's flat $9,750 fee. Every completed rebate is published on the Arrivva results page. See every completed closing
- Who is the listing brokerage for 8058 SE Halfmoon Lane, Port Orchard, WA, 98367?
- Listing courtesy of Gene Quinney of Northwest Home Sales, per NWMLS listing #2560746. Arrivva is not the listing brokerage: Arrivva is a separate flat-fee brokerage that represents you as the buyer, with your interests first and no dual agency, ever. How Arrivva represents buyers
- How do I schedule a tour of 8058 SE Halfmoon Lane, Port Orchard, WA, 98367?
- Set up a quick chat with Arrivva by phone or video. The team confirms showing availability fast, tours the home with you, and walks you through offer strategy and the rebate math before you commit to anything. Set up a time to talk
Found a home you love?
Schedule a free consultation to lock in your rebate before you offer.
Calls and texts are answered by Amy, our AI assistant, who can answer questions and help you book.