Property search · The Consumer Protection Brokerage
Every listing shows your estimated rebate.
The green number on each home is what could come back to you: the buyer-broker fee (typically 2 to 3%) minus our flat $9,750. No other search shows you this, because no other brokerage gives it back.
At a glance
3516 97th Avenue E, Edgewood, WA, 98371
$675,000·3 bd·2 ba·NWMLS #2557613
Every completed rebate is published: see all 249 closings.
Listing data from NWMLS. Listing courtesy of Carly Willis of Blue Sage Properties LLC. Rebate estimate calculated by Arrivva.
How the rebate is calculated
- Buyer-broker fee at 2%
- $13,500
- Buyer-broker fee at 3%
- $20,250
- Arrivva flat fee
- - $9,750
- Estimated rebate range
- $3,000 to $11,000
*Estimate only. Actual rebate may vary based on final price, lender requirements, MLS rules, and broker policies. How the rebate works
3516 97th Avenue EEdgewood, WA 98371
Listing courtesy of Carly Willis of Blue Sage Properties LLC
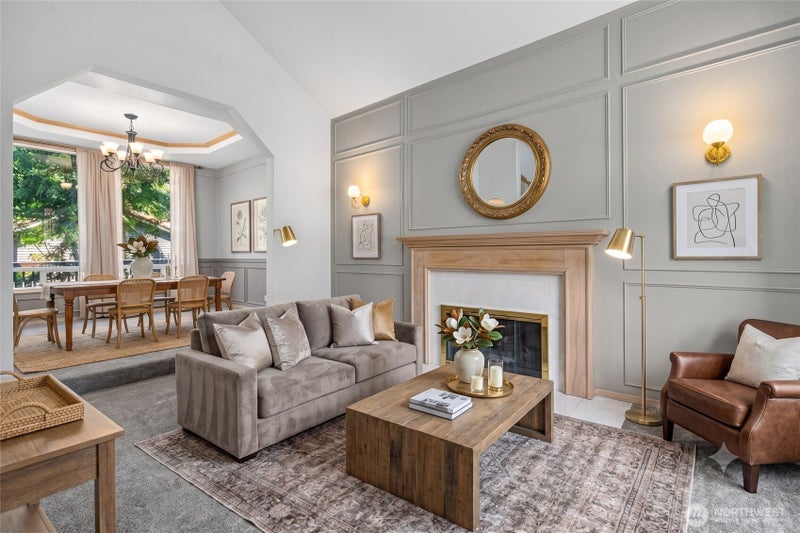
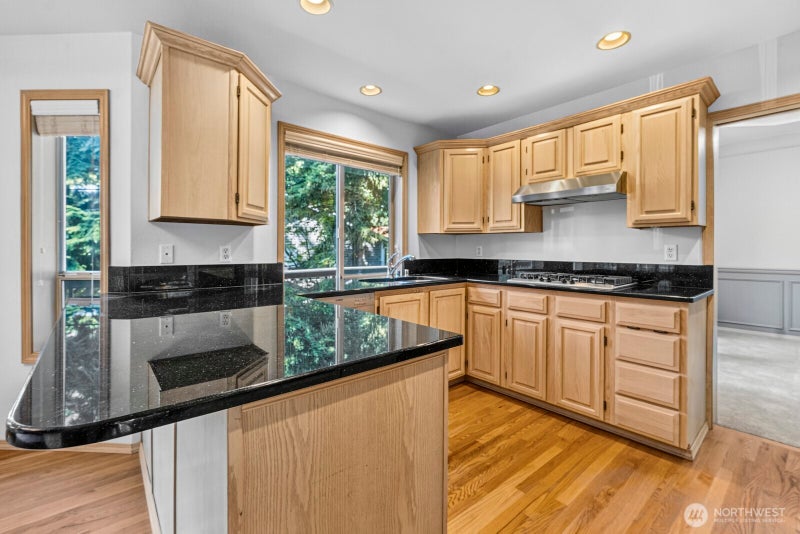
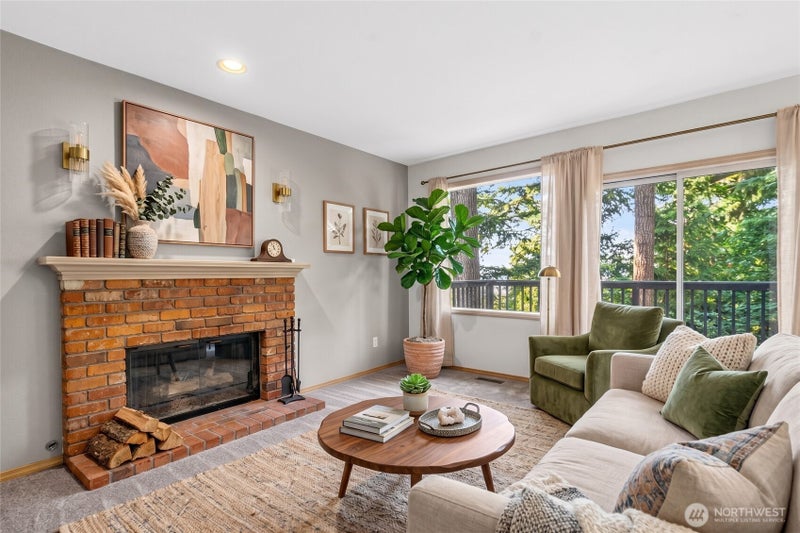
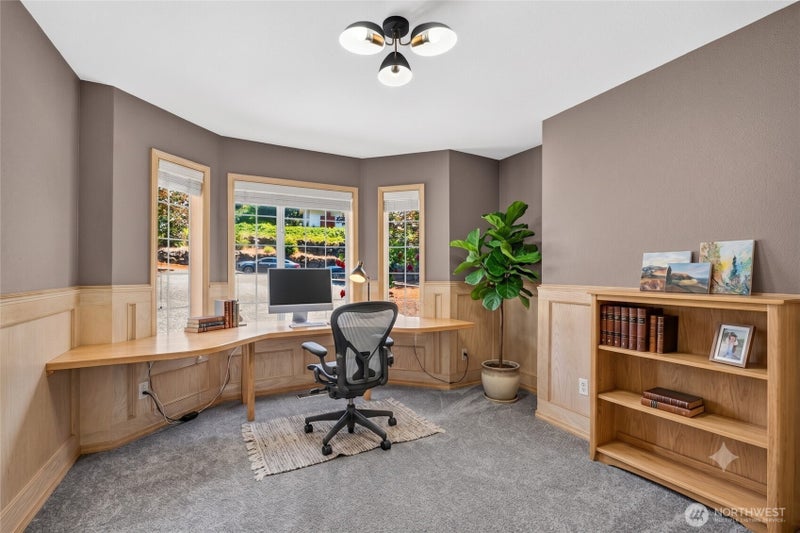
MAJOR PRICE IMPROVEMENT TO $675K! Turn-Key 0.4-Acre Corner Lot w/ A/C, Dedicated Office, Giant Bonus Room & Flex Shop | NO HOA! Turn-key Edgewood sanctuary positioned on an expansive 0.4-acre corner lot with NO HOA. Offering 2,517 sq ft of versatile living space, fresh exterior paint, and plush new carpeting, this home provides ultimate peace of mind with all major high-ticket mechanical systems fully dialed in: 2024 Furnace with Halo Air Purifier, Central A/C, 2025 High-Efficiency Tankless Water Heater, and 2021 Roof. The main floor features a private main-floor home office/den plus dual living and family rooms, each anchored by its own cozy gas fireplace. Central Kitchen with tons of storage equipped with sleek black granite slab countertops, stainless steel appliances, and effortless connection to the central living areas. Upstairs, retreat to a grand primary suite complete with a spa-like 5-piece bath and extra-large soaking tub, two additional generous bedrooms, a full guest bath, and a massive second-story bonus room with endless lifestyle possibilities. Under-House Shop: An expansive unfinished space with its own private exterior entry—ideal for a workshop, home gym, creative studio, or secure gear storage. Park-like yard featuring raised garden beds and a mature, ever-bearing raspberry patch. Tucked into a tranquil, established neighborhood with swift commuter access to major freeways, transit, and amenities. Pristine & fully upgraded—move right in on day one!
| a week ago | Listing updated with changes from the MLS® | |
| a week ago | Status changed to Pending | |
| 2 weeks ago | Price changed to $675,000 | |
| 2 months ago | Listing first seen on site |
Listing courtesy of Carly Willis of Blue Sage Properties LLC

Listing information is provided by Participants of the Northwest MLS. IDX information is provided exclusively for personal, non-commercial use, and may not be used for any purpose other than to identify prospective properties consumers may be interested in purchasing. Information is deemed reliable but not guaranteed. Copyright 2026, Northwest MLS.
All data is obtained from various sources and may not have been verified by the broker or MLS Grid. Supplied open house information is subject to change without notice. All information should be independently reviewed and verified for accuracy. Properties may or may not be listed by the office/agent presenting the information.
Last checked: 2026-09-10 04:08 AM PDT
*Estimate only. Actual rebate may vary based on final price, lender requirements, MLS rules, and broker policies.
Questions about this listing
- How much could a buyer get back on 3516 97th Avenue E, Edgewood, WA, 98371?
- Arrivva estimates a buyer rebate of $3,000 to $11,000 on this listing. The buyer-broker fee, typically 2 to 3% of the price, goes back to you minus Arrivva's flat $9,750 fee. Every completed rebate is published on the Arrivva results page. See every completed closing
- Who is the listing brokerage for 3516 97th Avenue E, Edgewood, WA, 98371?
- Listing courtesy of Carly Willis of Blue Sage Properties LLC, per NWMLS listing #2557613. Arrivva is not the listing brokerage: Arrivva is a separate flat-fee brokerage that represents you as the buyer, with your interests first and no dual agency, ever. How Arrivva represents buyers
- How do I schedule a tour of 3516 97th Avenue E, Edgewood, WA, 98371?
- Set up a quick chat with Arrivva by phone or video. The team confirms showing availability fast, tours the home with you, and walks you through offer strategy and the rebate math before you commit to anything. Set up a time to talk
Found a home you love?
Schedule a free consultation to lock in your rebate before you offer.
Calls and texts are answered by Amy, our AI assistant, who can answer questions and help you book.
Did you know? You can invite friends and family to your search. They can join your search, rate and discuss listings with you.