Property search · The Consumer Protection Brokerage
Every listing shows your estimated rebate.
The green number on each home is what could come back to you: the buyer-broker fee (typically 2 to 3%) minus our flat $9,750. No other search shows you this, because no other brokerage gives it back.
At a glance
10929 180th Street SE, Snohomish, WA, 98296
$1,160,000·2 bd·2 ba·NWMLS #2555003
Every completed rebate is published: see all 249 closings.
Listing data from NWMLS. Listing courtesy of Tammy McGilvra of Realty One Group Pacifica. Rebate estimate calculated by Arrivva.
How the rebate is calculated
- Buyer-broker fee at 2%
- $23,200
- Buyer-broker fee at 3%
- $34,800
- Arrivva flat fee
- - $9,750
- Estimated rebate range
- $13,000 to $26,000
*Estimate only. Actual rebate may vary based on final price, lender requirements, MLS rules, and broker policies. How the rebate works
10929 180th Street SESnohomish, WA 98296
Listing courtesy of Tammy McGilvra of Realty One Group Pacifica
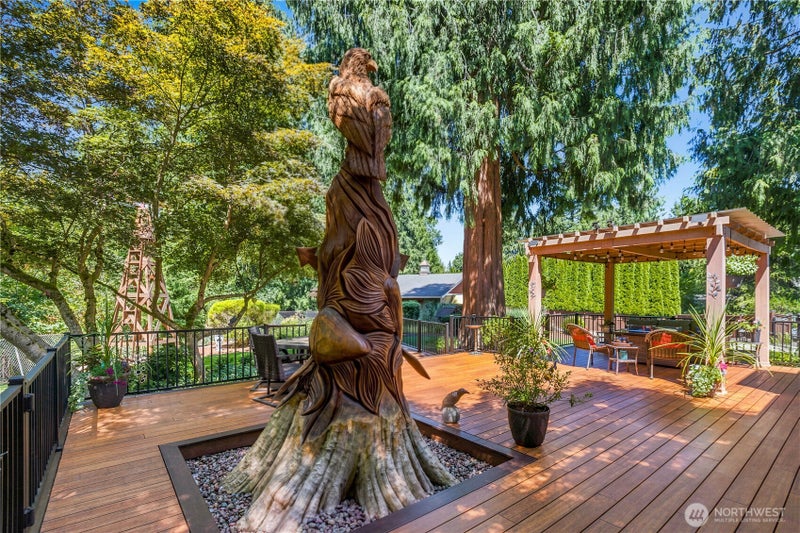
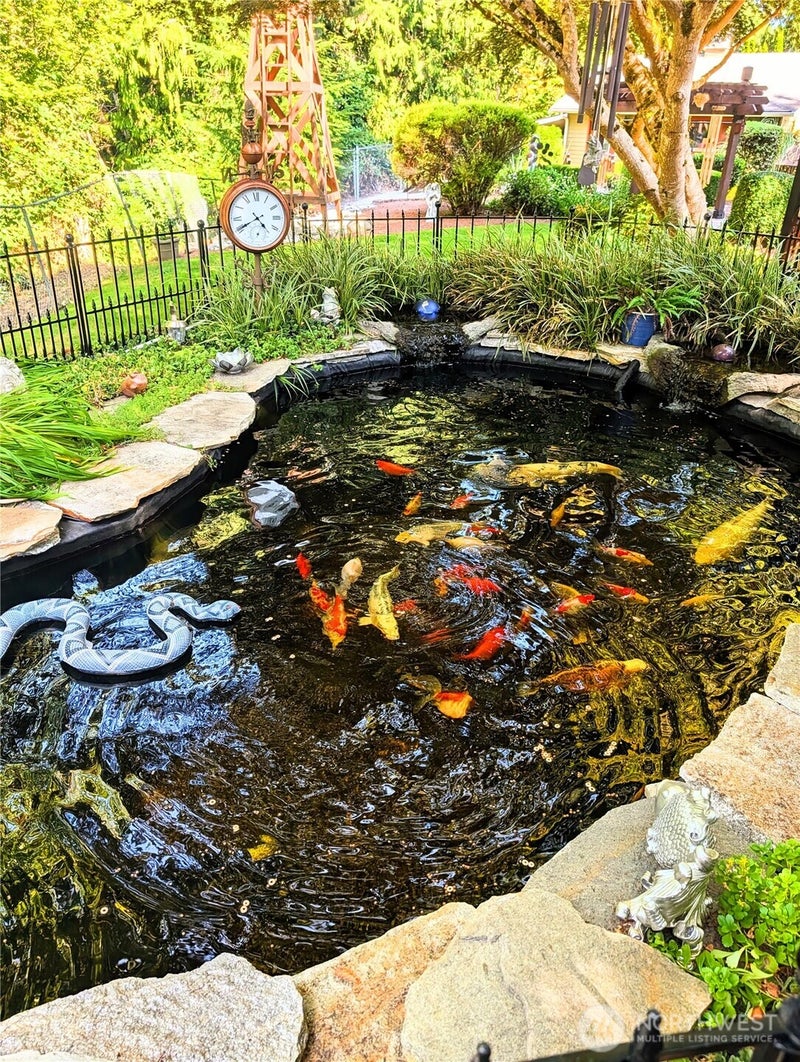
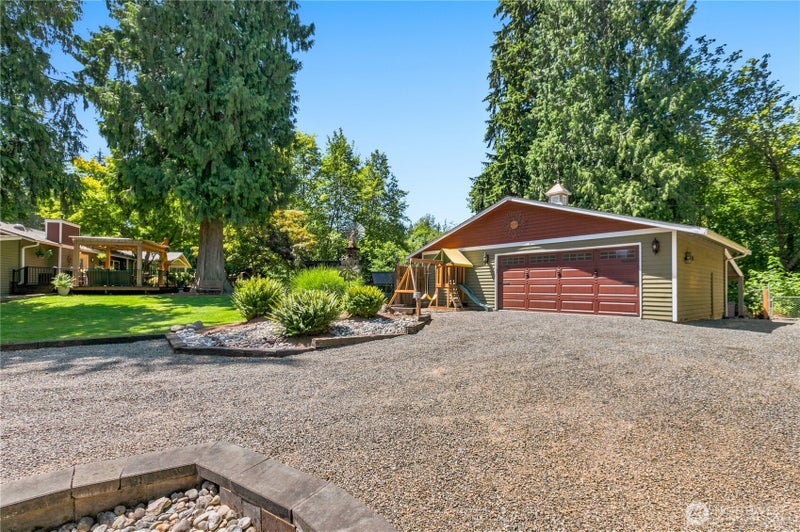
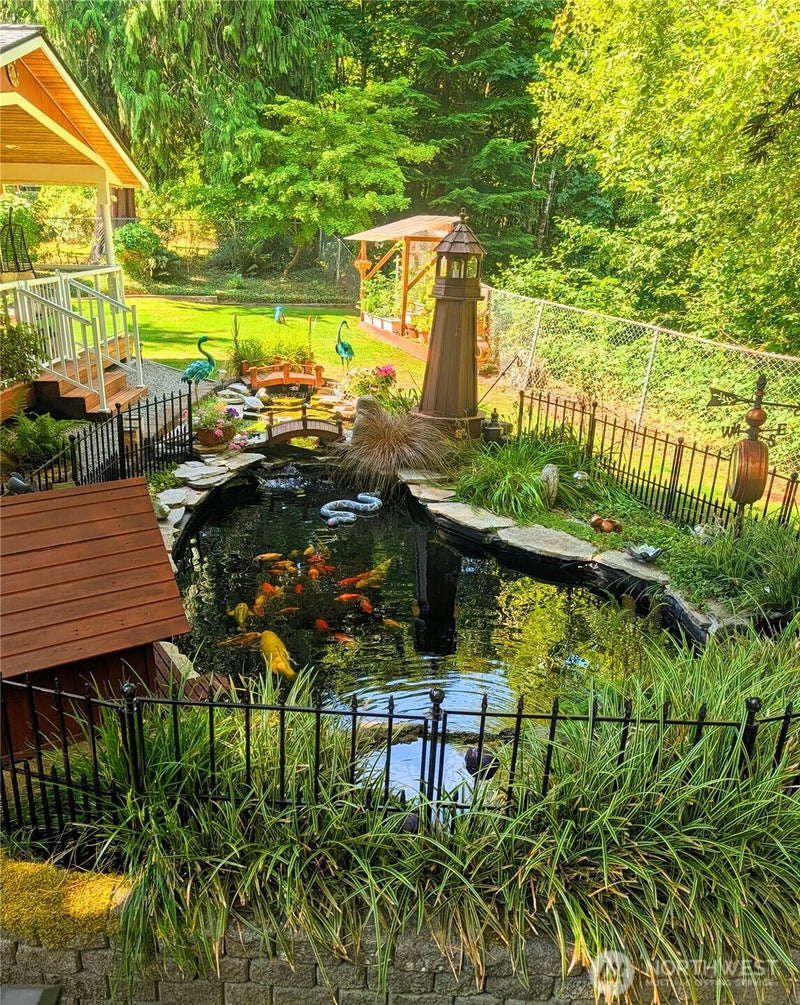
Experience the elegance & privacy of this beautifully appointed rambler, set on more than 2 acres designed to feel like a secluded retreat. From the brick entry & wood-wrapped windows to the fresh exterior paint, new exterior lighting & paved driveway, every detail creates a polished first impression. 2 driveways provide excellent access: one leads to the detached garage w/shop space, while the main driveway leads to a large attached carport. Each garage features a new insulated garage door & new opener. Inside, timeless crown molding, rich Brazilian walnut hardwood floors, & new skylights fill the home with warmth, natural light, & refined character. The chef’s kitchen is an impressive centerpiece, showcasing Brazilian granite, a generous island w/abundant storage, cherry cabinetry, soft-close cabinets, & pull-out shelves. The expansive primary suite offers more than 650 sq. ft. of comfort, complete w/custom walk-in closet & spa-inspired bath featuring, jetted tub & walk-in shower w/dual showerheads. Extensive upgrades add lasting value, including a 50-year roof replaced in 2024, new attic insulation installed in 2025, ductless heating & air conditioning, a Lopi pellet stove, & LeafGuard gutters. Outdoors, enjoy a truly memorable setting w/3 decks, a large bamboo entertaining deck, custom railings, beautifully carved tree centerpiece, RV parking, koi pond, a fire pit, a wishing well, & custom yard art, designed for relaxation, entertaining, & everyday enjoyment!
| 2 weeks ago | Listing updated with changes from the MLS® | |
| 2 weeks ago | Status changed to Pending | |
| 3 weeks ago | Price changed to $1,160,000 | |
| 2 months ago | Listing first seen on site |
Listing courtesy of Tammy McGilvra of Realty One Group Pacifica

Listing information is provided by Participants of the Northwest MLS. IDX information is provided exclusively for personal, non-commercial use, and may not be used for any purpose other than to identify prospective properties consumers may be interested in purchasing. Information is deemed reliable but not guaranteed. Copyright 2026, Northwest MLS.
All data is obtained from various sources and may not have been verified by the broker or MLS Grid. Supplied open house information is subject to change without notice. All information should be independently reviewed and verified for accuracy. Properties may or may not be listed by the office/agent presenting the information.
Last checked: 2026-09-10 01:57 AM PDT
*Estimate only. Actual rebate may vary based on final price, lender requirements, MLS rules, and broker policies.
Questions about this listing
- How much could a buyer get back on 10929 180th Street SE, Snohomish, WA, 98296?
- Arrivva estimates a buyer rebate of $13,000 to $26,000 on this listing. The buyer-broker fee, typically 2 to 3% of the price, goes back to you minus Arrivva's flat $9,750 fee. Every completed rebate is published on the Arrivva results page. See every completed closing
- Who is the listing brokerage for 10929 180th Street SE, Snohomish, WA, 98296?
- Listing courtesy of Tammy McGilvra of Realty One Group Pacifica, per NWMLS listing #2555003. Arrivva is not the listing brokerage: Arrivva is a separate flat-fee brokerage that represents you as the buyer, with your interests first and no dual agency, ever. How Arrivva represents buyers
- How do I schedule a tour of 10929 180th Street SE, Snohomish, WA, 98296?
- Set up a quick chat with Arrivva by phone or video. The team confirms showing availability fast, tours the home with you, and walks you through offer strategy and the rebate math before you commit to anything. Set up a time to talk
Found a home you love?
Schedule a free consultation to lock in your rebate before you offer.
Calls and texts are answered by Amy, our AI assistant, who can answer questions and help you book.