Property search · The Consumer Protection Brokerage
Every listing shows your estimated rebate.
The green number on each home is what could come back to you: the buyer-broker fee (typically 2 to 3%) minus our flat $9,750. No other search shows you this, because no other brokerage gives it back.
At a glance
5341 S Bercot Road, Freeland, WA, 98249
$1,285,000·3 bd·1 ba·NWMLS #2549550
Every completed rebate is published: see all 249 closings.
Listing data from NWMLS. Listing courtesy of Lori Sterley of Coldwell Banker Danforth. Rebate estimate calculated by Arrivva.
How the rebate is calculated
- Buyer-broker fee at 2%
- $25,700
- Buyer-broker fee at 3%
- $38,550
- Arrivva flat fee
- - $9,750
- Estimated rebate range
- $15,000 to $29,000
*Estimate only. Actual rebate may vary based on final price, lender requirements, MLS rules, and broker policies. How the rebate works
5341 S Bercot RoadFreeland, WA 98249
Listing courtesy of Lori Sterley of Coldwell Banker Danforth
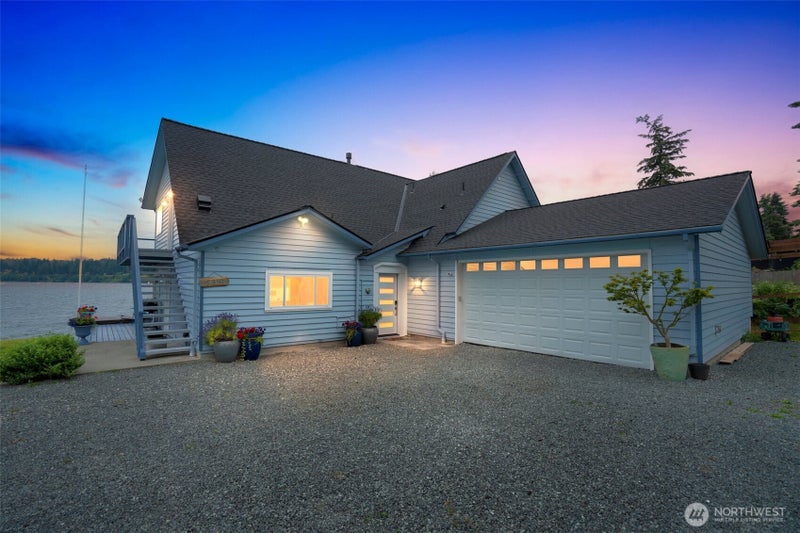
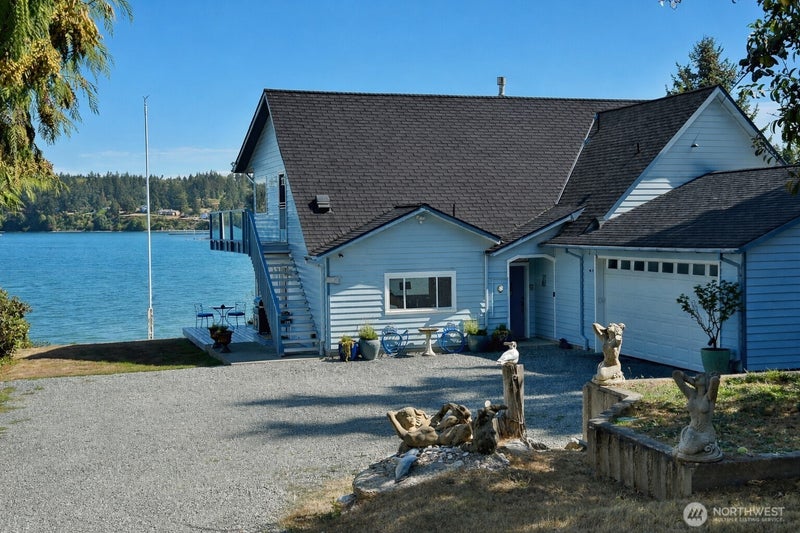
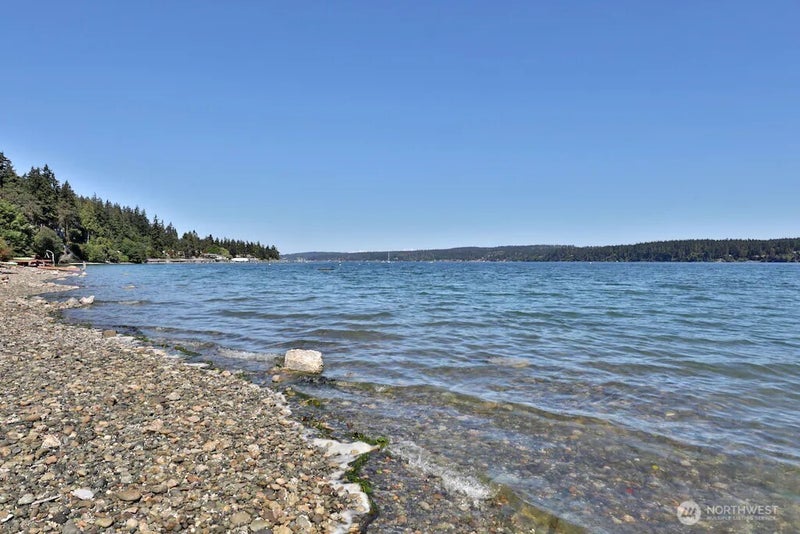
Make your Labor Day visit to Whidbey last a lifetime. Instead of leaving the island with that familiar ache of leaving part of your heart behind, imagine having a home here to call your own—every day or whenever you need to escape. Visit Water’s Edge this Monday, 1–6 PM, discover why the life you’ve been imagining for your "Someday" could begin now. Start Living Fully Now! About 30 feet from shore, this extensively updated home offers water views from virtually every room on approx. 1 acre with 100± feet of low-bank waterfront and 10,000± sq ft of private tidelands. Hand-hewn beams and a custom stainless-steel spiral staircase add character. Main-level primary suite with freestanding tub and curbless shower. Upstairs: second ensuite, additional bedroom and gathering space. Enclosed 60x20 catio/garden, shed, RV parking. No HOA. Consider converting the upstairs into its own private unit or building a DADU up to 1,200± sq ft, subject to county approval; buyer to verify configuration, septic and feasibility. An extremely successful short-term rental, especially in summer. Reserve your own getaways and rent other dates to help offset ownership costs. Tucked away from the road beside sheltered Holmes Harbor, yet minutes from Freeland Park, shops and groceries. Seals, shorebirds, changing tides and moonlight dancing on waves—the water is right there through the everyday moments that become your life. Let the rest of the world hurry. Here, the water keeps you company.
| a week ago | Listing updated with changes from the MLS® | |
| a month ago | Price changed to $1,285,000 | |
| a month ago | Status changed to Active | |
| 2 months ago | Listing first seen on site |
Listing courtesy of Lori Sterley of Coldwell Banker Danforth

Listing information is provided by Participants of the Northwest MLS. IDX information is provided exclusively for personal, non-commercial use, and may not be used for any purpose other than to identify prospective properties consumers may be interested in purchasing. Information is deemed reliable but not guaranteed. Copyright 2026, Northwest MLS.
All data is obtained from various sources and may not have been verified by the broker or MLS Grid. Supplied open house information is subject to change without notice. All information should be independently reviewed and verified for accuracy. Properties may or may not be listed by the office/agent presenting the information.
Last checked: 2026-09-10 12:42 AM PDT
*Estimate only. Actual rebate may vary based on final price, lender requirements, MLS rules, and broker policies.
Questions about this listing
- How much could a buyer get back on 5341 S Bercot Road, Freeland, WA, 98249?
- Arrivva estimates a buyer rebate of $15,000 to $29,000 on this listing. The buyer-broker fee, typically 2 to 3% of the price, goes back to you minus Arrivva's flat $9,750 fee. Every completed rebate is published on the Arrivva results page. See every completed closing
- Who is the listing brokerage for 5341 S Bercot Road, Freeland, WA, 98249?
- Listing courtesy of Lori Sterley of Coldwell Banker Danforth, per NWMLS listing #2549550. Arrivva is not the listing brokerage: Arrivva is a separate flat-fee brokerage that represents you as the buyer, with your interests first and no dual agency, ever. How Arrivva represents buyers
- How do I schedule a tour of 5341 S Bercot Road, Freeland, WA, 98249?
- Set up a quick chat with Arrivva by phone or video. The team confirms showing availability fast, tours the home with you, and walks you through offer strategy and the rebate math before you commit to anything. Set up a time to talk
Found a home you love?
Schedule a free consultation to lock in your rebate before you offer.
Calls and texts are answered by Amy, our AI assistant, who can answer questions and help you book.