Property search · The Consumer Protection Brokerage
Every listing shows your estimated rebate.
The green number on each home is what could come back to you: the buyer-broker fee (typically 2 to 3%) minus our flat $9,750. No other search shows you this, because no other brokerage gives it back.
At a glance
29433 SE 15th Place, Fall City, WA, 98024
$3,398,000·5 bd·3 ba·NWMLS #2549307
Every completed rebate is published: see all 249 closings.
Listing data from NWMLS. Listing courtesy of Mike Mansour of John L. Scott, Inc. Rebate estimate calculated by Arrivva.
How the rebate is calculated
- Buyer-broker fee at 2%
- $67,960
- Buyer-broker fee at 3%
- $101,940
- Arrivva flat fee
- - $9,750
- Estimated rebate range
- $58,000 to $93,000
*Estimate only. Actual rebate may vary based on final price, lender requirements, MLS rules, and broker policies. How the rebate works
29433 SE 15th PlaceFall City, WA 98024
Listing courtesy of Mike Mansour of John L. Scott, Inc.
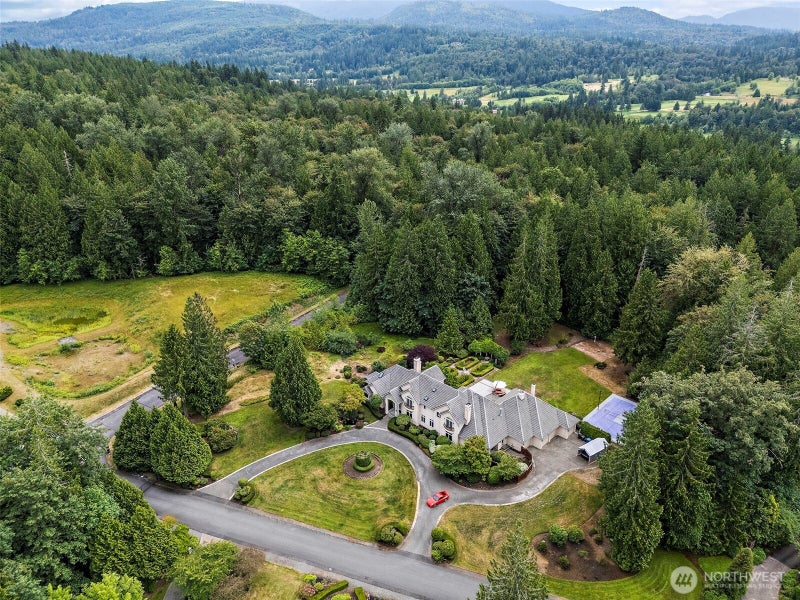
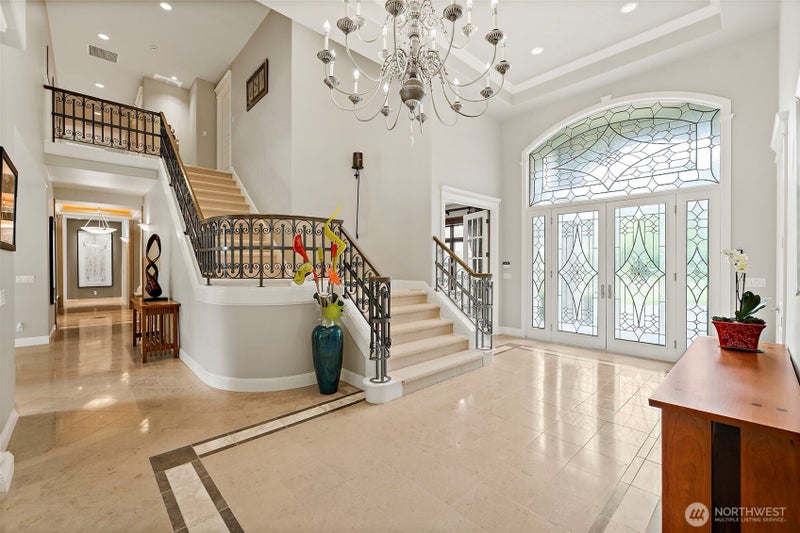
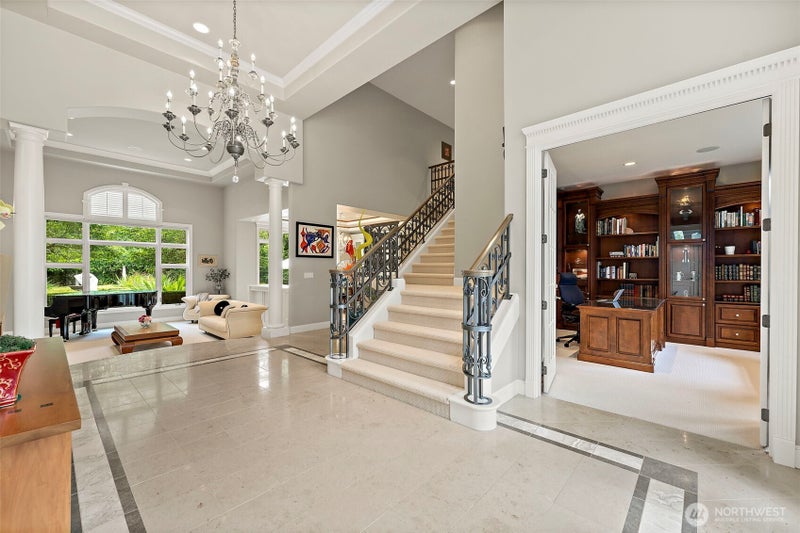
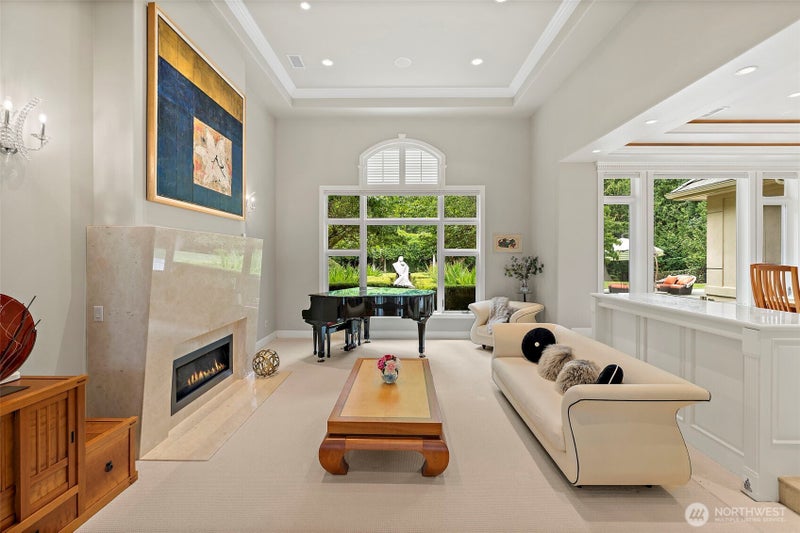
Welcome to your private estate where timeless elegance meets modern luxury. Tucked behind a gated entrance on beautifully manicured, park-like grounds, this remarkable residence offers an unparalleled blend of exceptional craftsmanship. Designed with effortless flow & grand scale entertaining in mind, every space creates an inviting atmosphere equally suited for intimate gatherings & unforgettable celebrations. Anchoring the formal living area is a breathtaking marble-wrapped fireplace—a true statement piece that reflects the home's refined attention to detail. The chef's kitchen is nothing short of spectacular, appointed with premium appliances & an expansive layout that inspires culinary creativity. Elegant living & dining spaces overlook the lush landscape, bringing the beauty of the outdoors inside through walls of windows & abundant natural light. The primary suite is a true sanctuary, showcasing spa-inspired finishes, an expansive 300+ SF. walk-in closet, & an ambiance of understated elegance. Discover your own private wine cellar, perfectly paired with a dedicated theater room. Beautiful ADU suite offers privacy & comfort for visitors or multigenerational living with its own entrance & private yard. Every pathway, garden, sport court, & outdoor gathering space has been thoughtfully designed. Escape to the patio with a built-in fireplace, infrared BBQ, & Pizza oven. This exceptional 4-acre estate nestled in one of the Eastside's most desirable locations is a dream!
| 3 weeks ago | Listing updated with changes from the MLS® | |
| 2 months ago | Listing first seen on site |
Listing courtesy of Mike Mansour of John L. Scott, Inc.

Listing information is provided by Participants of the Northwest MLS. IDX information is provided exclusively for personal, non-commercial use, and may not be used for any purpose other than to identify prospective properties consumers may be interested in purchasing. Information is deemed reliable but not guaranteed. Copyright 2026, Northwest MLS.
All data is obtained from various sources and may not have been verified by the broker or MLS Grid. Supplied open house information is subject to change without notice. All information should be independently reviewed and verified for accuracy. Properties may or may not be listed by the office/agent presenting the information.
Last checked: 2026-09-10 12:27 AM PDT
*Estimate only. Actual rebate may vary based on final price, lender requirements, MLS rules, and broker policies.
Questions about this listing
- How much could a buyer get back on 29433 SE 15th Place, Fall City, WA, 98024?
- Arrivva estimates a buyer rebate of $58,000 to $93,000 on this listing. The buyer-broker fee, typically 2 to 3% of the price, goes back to you minus Arrivva's flat $9,750 fee. Every completed rebate is published on the Arrivva results page. See every completed closing
- Who is the listing brokerage for 29433 SE 15th Place, Fall City, WA, 98024?
- Listing courtesy of Mike Mansour of John L. Scott, Inc, per NWMLS listing #2549307. Arrivva is not the listing brokerage: Arrivva is a separate flat-fee brokerage that represents you as the buyer, with your interests first and no dual agency, ever. How Arrivva represents buyers
- How do I schedule a tour of 29433 SE 15th Place, Fall City, WA, 98024?
- Set up a quick chat with Arrivva by phone or video. The team confirms showing availability fast, tours the home with you, and walks you through offer strategy and the rebate math before you commit to anything. Set up a time to talk
Found a home you love?
Schedule a free consultation to lock in your rebate before you offer.
Calls and texts are answered by Amy, our AI assistant, who can answer questions and help you book.