Property search · The Consumer Protection Brokerage
Every listing shows your estimated rebate.
The green number on each home is what could come back to you: the buyer-broker fee (typically 2 to 3%) minus our flat $9,750. No other search shows you this, because no other brokerage gives it back.
At a glance
6404 NE 181st Street A, Kenmore, WA, 98028
$1,890,000·6 bd·3 ba·NWMLS #2541751
Every completed rebate is published: see all 249 closings.
Listing data from NWMLS. Listing courtesy of Aubie Pouncey of KW Everett. Rebate estimate calculated by Arrivva.
How the rebate is calculated
- Buyer-broker fee at 2%
- $37,800
- Buyer-broker fee at 3%
- $56,700
- Arrivva flat fee
- - $9,750
- Estimated rebate range
- $28,000 to $47,000
*Estimate only. Actual rebate may vary based on final price, lender requirements, MLS rules, and broker policies. How the rebate works
Lake Top Condominium6404 NE 181st Street AKenmore, WA 98028
Listing courtesy of Aubie Pouncey of KW Everett
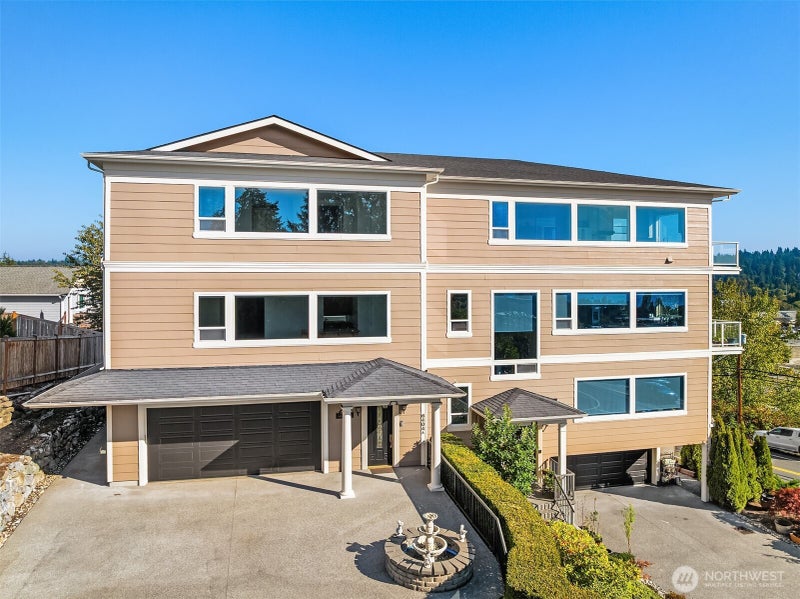
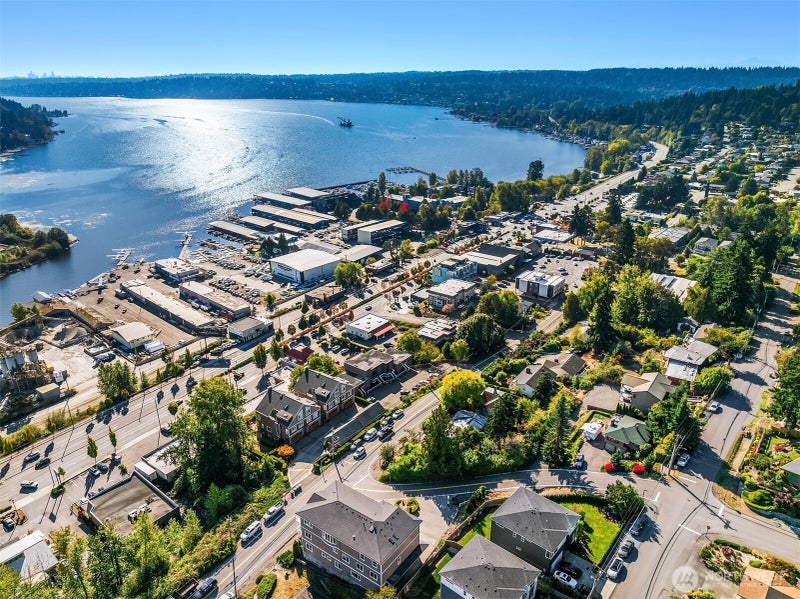
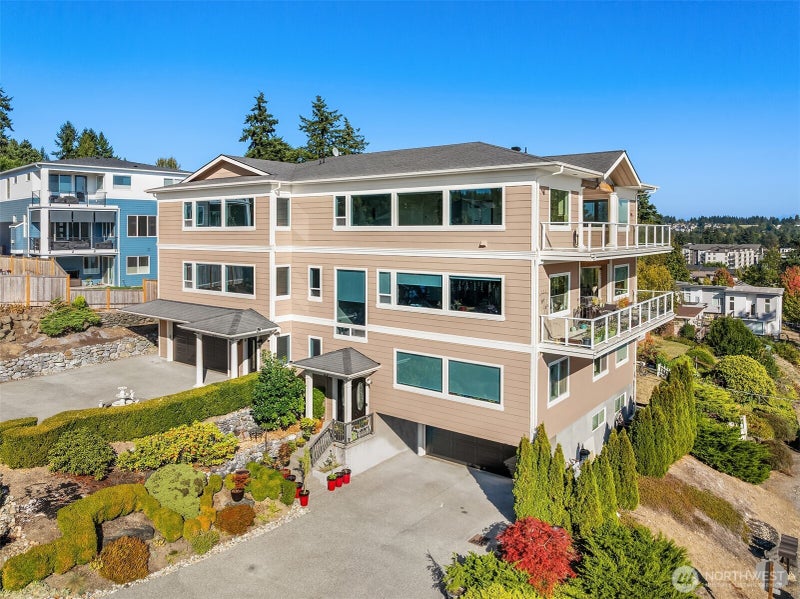
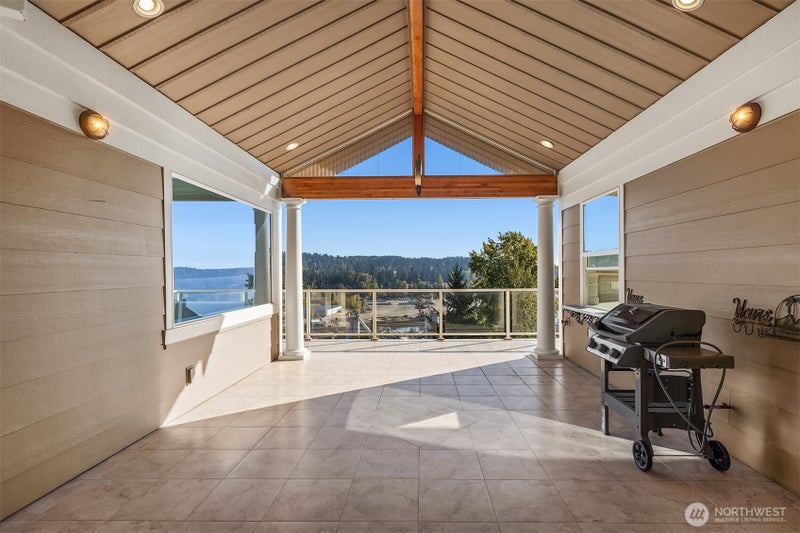
Multi Gen Living! ~ Also zoned (CB) Commercial Business [Private Elevator] ~ [3,902] MagnificentSF. [3] Bedrooms, including [2] w/private ensuites. [6] Baths total. The panorama is permanent, the addressirreplaceable. Positioned high above Lake Washington, the water doesn't frame theroom. It fills it. From every floor, through every window: shimmering open water, the Olympic Mountains on the westernhorizon, and Kenmore Air floatplanes tracing arcs across the surface below. The building's height is grandfatheredunder current zoning. It cannot be built again. 11ft crafted tray ceilings with crown molding. Residence features primary-level laundry and a second W/D on the lower level. The Upper Res has a private 3-stop elevator. The Upper Residence (3,902 SF | 3 bed | 4.25 bath): travertine marble floors with radiant heat, a fully equipped lake-view kitchen served by 2 additional lake-view wet bars, a gas fireplace, a vaulted pavilion with classical columns open to the water, a curved five-window gallery, and a five-piece marble spa bath, Velux skylights, soaking tub, and walk-in shower.
| a month ago | Listing updated with changes from the MLS® | |
| 3 months ago | Listing first seen on site |
Listing courtesy of Aubie Pouncey of KW Everett

Listing information is provided by Participants of the Northwest MLS. IDX information is provided exclusively for personal, non-commercial use, and may not be used for any purpose other than to identify prospective properties consumers may be interested in purchasing. Information is deemed reliable but not guaranteed. Copyright 2026, Northwest MLS.
All data is obtained from various sources and may not have been verified by the broker or MLS Grid. Supplied open house information is subject to change without notice. All information should be independently reviewed and verified for accuracy. Properties may or may not be listed by the office/agent presenting the information.
Last checked: 2026-09-10 04:18 AM PDT
*Estimate only. Actual rebate may vary based on final price, lender requirements, MLS rules, and broker policies.
Questions about this listing
- How much could a buyer get back on 6404 NE 181st Street A, Kenmore, WA, 98028?
- Arrivva estimates a buyer rebate of $28,000 to $47,000 on this listing. The buyer-broker fee, typically 2 to 3% of the price, goes back to you minus Arrivva's flat $9,750 fee. Every completed rebate is published on the Arrivva results page. See every completed closing
- Who is the listing brokerage for 6404 NE 181st Street A, Kenmore, WA, 98028?
- Listing courtesy of Aubie Pouncey of KW Everett, per NWMLS listing #2541751. Arrivva is not the listing brokerage: Arrivva is a separate flat-fee brokerage that represents you as the buyer, with your interests first and no dual agency, ever. How Arrivva represents buyers
- How do I schedule a tour of 6404 NE 181st Street A, Kenmore, WA, 98028?
- Set up a quick chat with Arrivva by phone or video. The team confirms showing availability fast, tours the home with you, and walks you through offer strategy and the rebate math before you commit to anything. Set up a time to talk
Found a home you love?
Schedule a free consultation to lock in your rebate before you offer.
Calls and texts are answered by Amy, our AI assistant, who can answer questions and help you book.