Property search · The Consumer Protection Brokerage
Every listing shows your estimated rebate.
The green number on each home is what could come back to you: the buyer-broker fee (typically 2 to 3%) minus our flat $9,750. No other search shows you this, because no other brokerage gives it back.
At a glance
14022 113th Street NE, Lake Stevens, WA, 98258
$1,180,000·5 bd·3 ba·NWMLS #2541403
Every completed rebate is published: see all 249 closings.
Listing data from NWMLS. Listing courtesy of Kirk Mitchell of Coldwell Banker Danforth. Rebate estimate calculated by Arrivva.
How the rebate is calculated
- Buyer-broker fee at 2%
- $23,600
- Buyer-broker fee at 3%
- $35,400
- Arrivva flat fee
- - $9,750
- Estimated rebate range
- $13,000 to $26,000
*Estimate only. Actual rebate may vary based on final price, lender requirements, MLS rules, and broker policies. How the rebate works
14022 113th Street NELake Stevens, WA 98258
Listing courtesy of Kirk Mitchell of Coldwell Banker Danforth
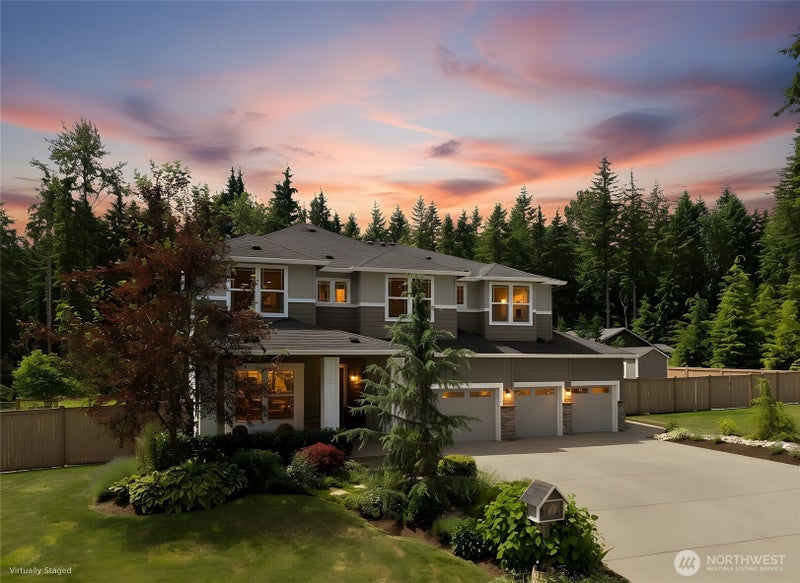
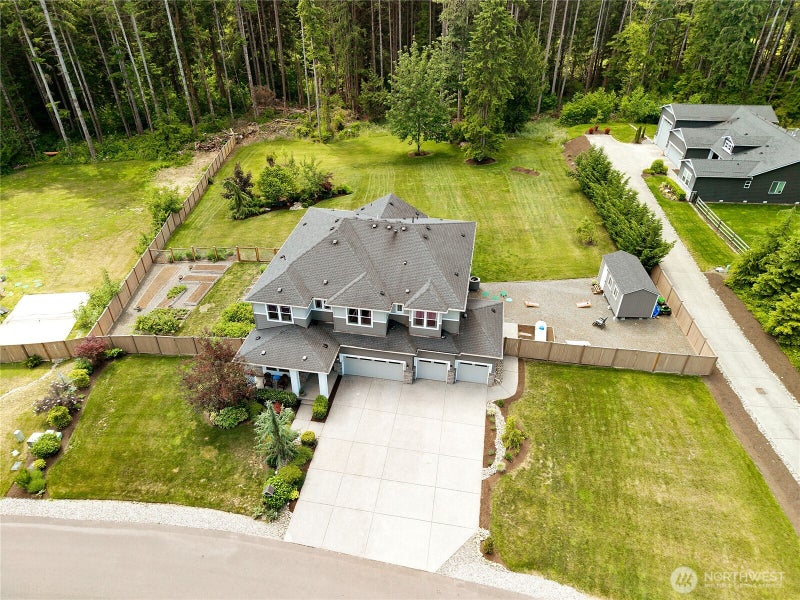
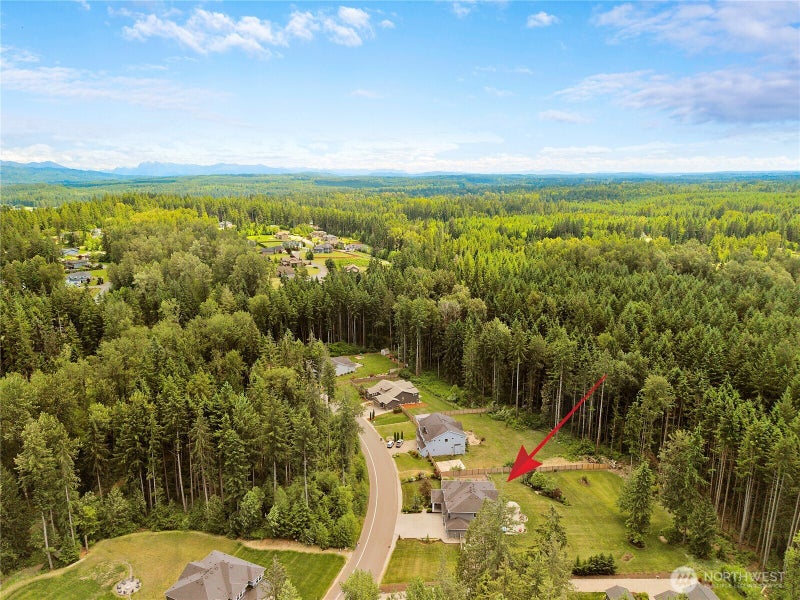
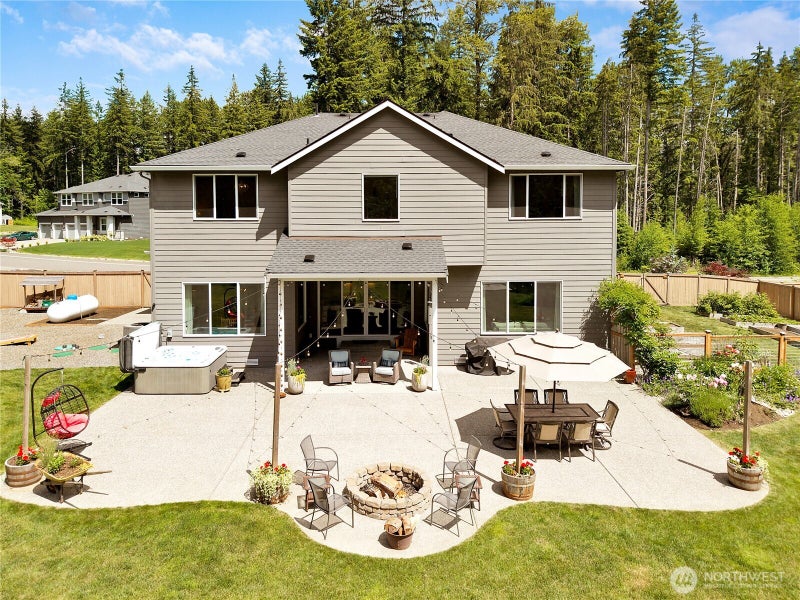
Stunning sought after Glenmore favorite Davenport floor plan with over $250K in builder upgrades on stellar premium private lot. The Sellers have also spared no expense on the grand expansion of the entertainment patio with fire pit, West Coast Deschutes hot tub, the amazing raised walk-around organic garden beds, and the office/hobby outbuilding with full power. The private and spacious grass backyard with professional landscaping backs up to 20 acres of NGPA with a creek. Superb architectural design inside & out makes this a favorite featuring the stunning central kitchen with a gorgeous center island, two food pantries, 10’ ceilings, the double slider glass doors that open to the covered patio & BBQ area, dining room, office nook, family room, upstairs loft (6th BR option), game room and 3 suites. The chef's upgraded kitchen features pullout drawers for every soft-close cupboard, an extra convection oven under the cooktop, stainless Bosch fridge & dishwasher. Three suites - perfect for guests or multi-generational living with one suite on main, primary on 2nd, and 3rd suite also on 2nd. This meticulously maintained home also features top-end custom engineered hardwood flooring, a lovely gas fireplace with blower, tankless water heater, brand new whole house generator, 4th car garage and the John Deere riding mower is included. Enjoy your quiet & private retreat-like lot with less used street so you can relax, soak in nature, hear birds singing and watch deer. See video.
| 2 weeks ago | Listing updated with changes from the MLS® | |
| 2 weeks ago | Status changed to Pending | |
| 3 weeks ago | Price changed to $1,180,000 | |
| 3 months ago | Listing first seen on site |
Listing courtesy of Kirk Mitchell of Coldwell Banker Danforth

Listing information is provided by Participants of the Northwest MLS. IDX information is provided exclusively for personal, non-commercial use, and may not be used for any purpose other than to identify prospective properties consumers may be interested in purchasing. Information is deemed reliable but not guaranteed. Copyright 2026, Northwest MLS.
All data is obtained from various sources and may not have been verified by the broker or MLS Grid. Supplied open house information is subject to change without notice. All information should be independently reviewed and verified for accuracy. Properties may or may not be listed by the office/agent presenting the information.
Last checked: 2026-09-09 10:46 PM PDT
*Estimate only. Actual rebate may vary based on final price, lender requirements, MLS rules, and broker policies.
Questions about this listing
- How much could a buyer get back on 14022 113th Street NE, Lake Stevens, WA, 98258?
- Arrivva estimates a buyer rebate of $13,000 to $26,000 on this listing. The buyer-broker fee, typically 2 to 3% of the price, goes back to you minus Arrivva's flat $9,750 fee. Every completed rebate is published on the Arrivva results page. See every completed closing
- Who is the listing brokerage for 14022 113th Street NE, Lake Stevens, WA, 98258?
- Listing courtesy of Kirk Mitchell of Coldwell Banker Danforth, per NWMLS listing #2541403. Arrivva is not the listing brokerage: Arrivva is a separate flat-fee brokerage that represents you as the buyer, with your interests first and no dual agency, ever. How Arrivva represents buyers
- How do I schedule a tour of 14022 113th Street NE, Lake Stevens, WA, 98258?
- Set up a quick chat with Arrivva by phone or video. The team confirms showing availability fast, tours the home with you, and walks you through offer strategy and the rebate math before you commit to anything. Set up a time to talk
Found a home you love?
Schedule a free consultation to lock in your rebate before you offer.
Calls and texts are answered by Amy, our AI assistant, who can answer questions and help you book.