Property search · The Consumer Protection Brokerage
Every listing shows your estimated rebate.
The green number on each home is what could come back to you: the buyer-broker fee (typically 2 to 3%) minus our flat $9,750. No other search shows you this, because no other brokerage gives it back.
At a glance
7445 McCormick Woods Drive SW, Port Orchard, WA, 98367
$849,777·2 bd·2 ba·NWMLS #2538239
Every completed rebate is published: see all 249 closings.
Listing data from NWMLS. Listing courtesy of James J Bergstrom of Paramount Real Estate Group. Rebate estimate calculated by Arrivva.
How the rebate is calculated
- Buyer-broker fee at 2%
- $16,996
- Buyer-broker fee at 3%
- $25,493
- Arrivva flat fee
- - $9,750
- Estimated rebate range
- $7,000 to $16,000
*Estimate only. Actual rebate may vary based on final price, lender requirements, MLS rules, and broker policies. How the rebate works
7445 McCormick Woods Drive SWPort Orchard, WA 98367
Listing courtesy of James J Bergstrom of Paramount Real Estate Group
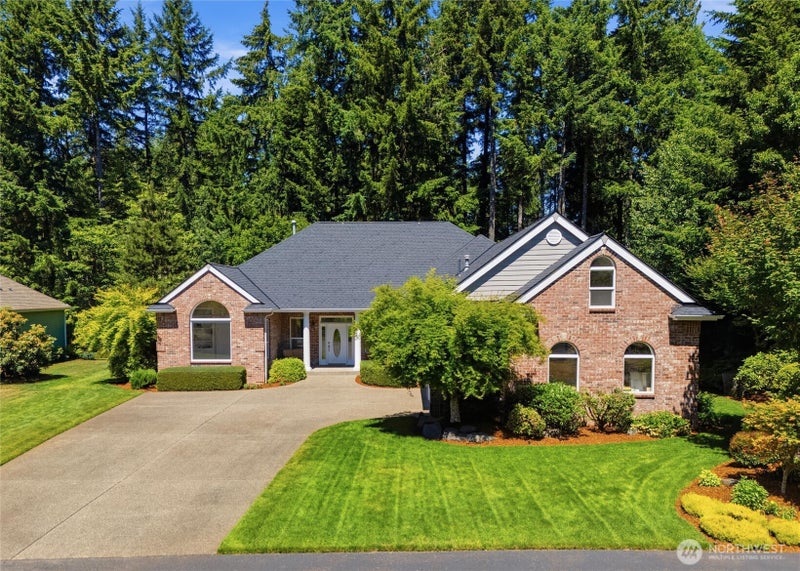
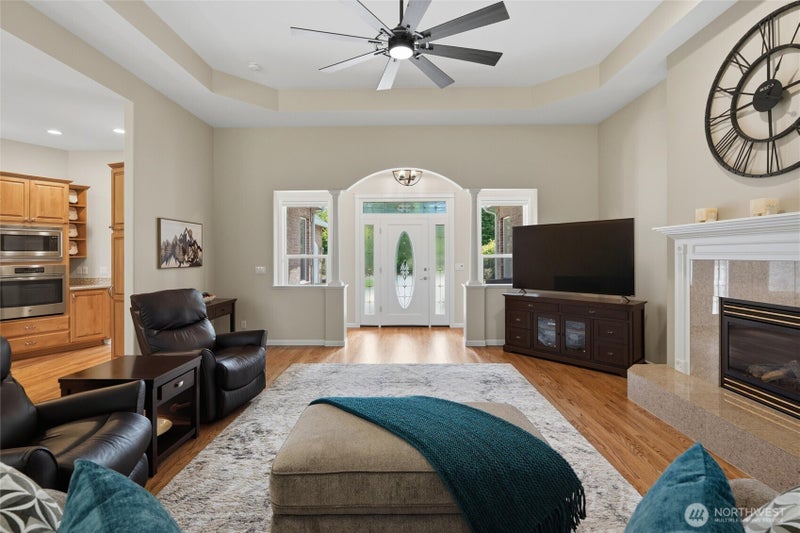
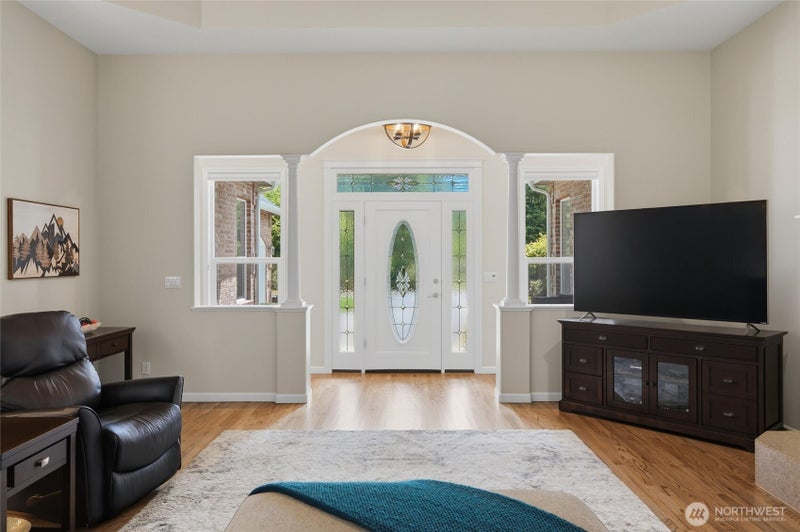
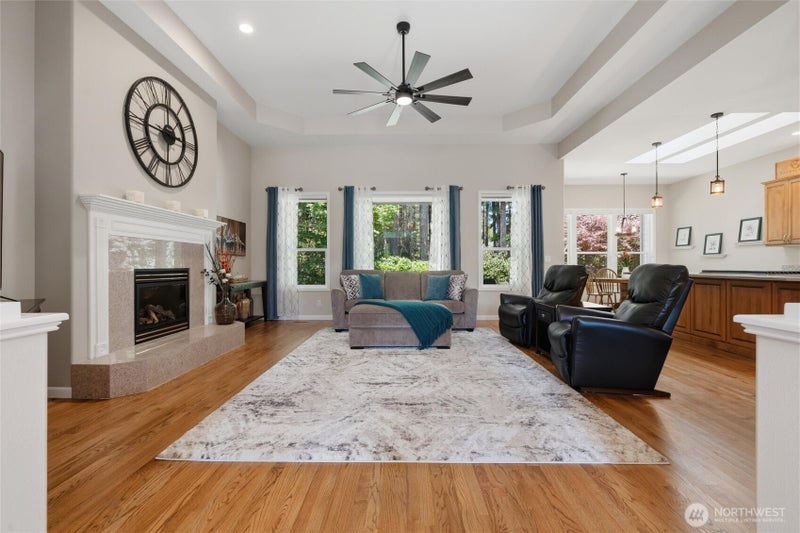
Some homes announce themselves. This one rises from the trees in warm, timeless brick, a handsome 3-bedroom Contemporary built in 2000, standing proud on a quarter-acre-plus lot at the edge of McCormick Woods in Port Orchard, where the evergreens lean in close and the light comes soft and golden. Step through the door and the morning floods in. Skylights pour South Kitsap sunshine across an open living room that flows into the kitchen, where coffee and conversation belong together. A gas fireplace glows at the heart of it, and architectural niches add character throughout. Across 3,018 square feet, main-level living unfolds in a single graceful story. The primary suite is a hushed retreat with double sinks and a walk-in shower, while two more bedrooms keep their own corners. A tidy mudroom takes the everyday in stride, & upstairs a sprawling bonus room becomes whatever you dream. Even the garage is dialed in, epoxy-coated floors, under-stair storage, & a hot-water spigot. Out back, a protected greenbelt stands guard, a curtain of firs that can never be built upon, with territorial views beyond. When evening settles, the firs glow amber & the air turns sweet with cedar. The patio, wired for music, holds slow summer nights, and a brand-new roof crowns it all. Golf fairways, trails, and a clubhouse wait among the trees. This is the kind of place you settle into and never want to leave. Come stand on the patio at dusk. The front door is open, and it's been waiting for you.
| 15 hours ago | Listing updated with changes from the MLS® | |
| 15 hours ago | Status changed to Active Under Contract | |
| 3 months ago | Listing first seen on site |
Listing courtesy of James J Bergstrom of Paramount Real Estate Group

Listing information is provided by Participants of the Northwest MLS. IDX information is provided exclusively for personal, non-commercial use, and may not be used for any purpose other than to identify prospective properties consumers may be interested in purchasing. Information is deemed reliable but not guaranteed. Copyright 2026, Northwest MLS.
All data is obtained from various sources and may not have been verified by the broker or MLS Grid. Supplied open house information is subject to change without notice. All information should be independently reviewed and verified for accuracy. Properties may or may not be listed by the office/agent presenting the information.
Last checked: 2026-09-10 02:57 AM PDT
*Estimate only. Actual rebate may vary based on final price, lender requirements, MLS rules, and broker policies.
Questions about this listing
- How much could a buyer get back on 7445 McCormick Woods Drive SW, Port Orchard, WA, 98367?
- Arrivva estimates a buyer rebate of $7,000 to $16,000 on this listing. The buyer-broker fee, typically 2 to 3% of the price, goes back to you minus Arrivva's flat $9,750 fee. Every completed rebate is published on the Arrivva results page. See every completed closing
- Who is the listing brokerage for 7445 McCormick Woods Drive SW, Port Orchard, WA, 98367?
- Listing courtesy of James J Bergstrom of Paramount Real Estate Group, per NWMLS listing #2538239. Arrivva is not the listing brokerage: Arrivva is a separate flat-fee brokerage that represents you as the buyer, with your interests first and no dual agency, ever. How Arrivva represents buyers
- How do I schedule a tour of 7445 McCormick Woods Drive SW, Port Orchard, WA, 98367?
- Set up a quick chat with Arrivva by phone or video. The team confirms showing availability fast, tours the home with you, and walks you through offer strategy and the rebate math before you commit to anything. Set up a time to talk
Found a home you love?
Schedule a free consultation to lock in your rebate before you offer.
Calls and texts are answered by Amy, our AI assistant, who can answer questions and help you book.