Property search · The Consumer Protection Brokerage
Every listing shows your estimated rebate.
The green number on each home is what could come back to you: the buyer-broker fee (typically 2 to 3%) minus our flat $9,750. No other search shows you this, because no other brokerage gives it back.
At a glance
1535 SW 15th Place, North Bend, WA, 98045
$1,185,000·3 bd·2 ba·NWMLS #2530726
Every completed rebate is published: see all 249 closings.
Listing data from NWMLS. Listing courtesy of Stephanie G. Frost of Frost Home Team. Rebate estimate calculated by Arrivva.
How the rebate is calculated
- Buyer-broker fee at 2%
- $23,700
- Buyer-broker fee at 3%
- $35,550
- Arrivva flat fee
- - $9,750
- Estimated rebate range
- $13,000 to $26,000
*Estimate only. Actual rebate may vary based on final price, lender requirements, MLS rules, and broker policies. How the rebate works
1535 SW 15th PlaceNorth Bend, WA 98045
Listing courtesy of Stephanie G. Frost of Frost Home Team
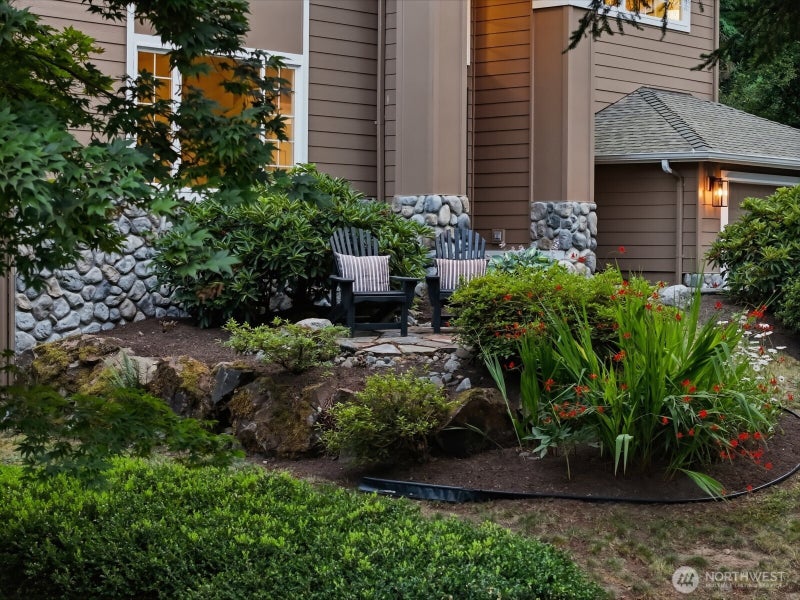
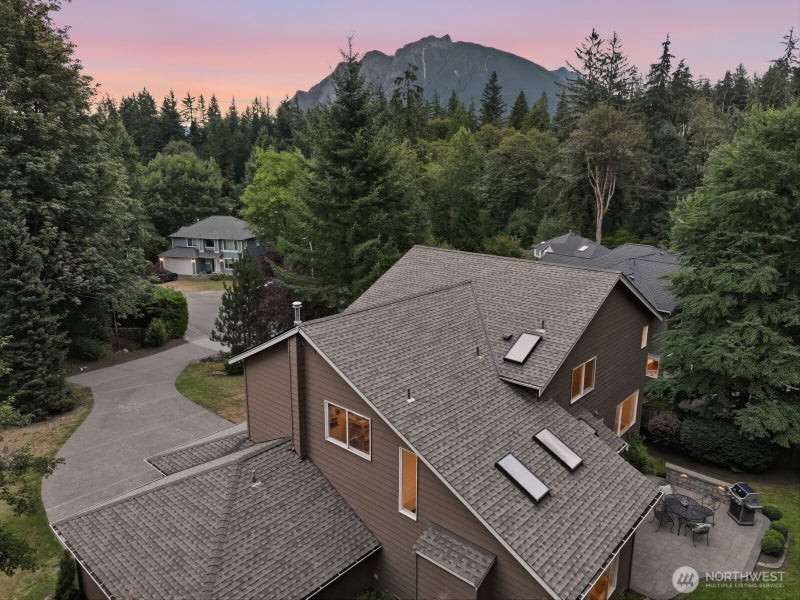
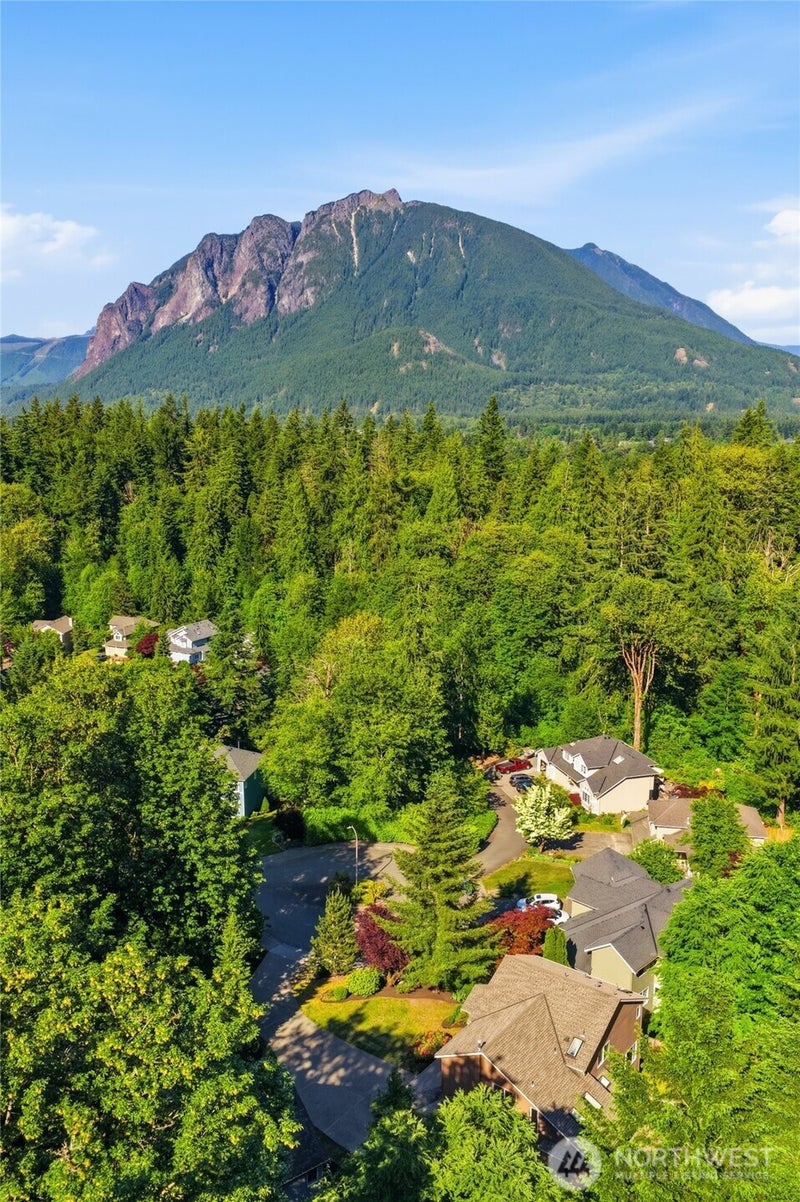
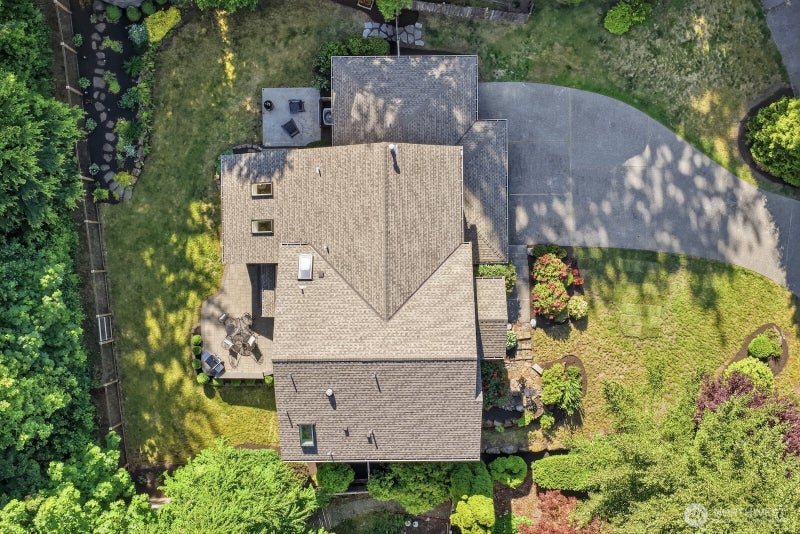
Private. Peaceful. Convenient. Tucked away on a quiet cul-de-sac in the sought-after Forster Woods neighborhood, this beautifully updated home offers a rare combination of privacy, natural beauty & convenience. Backing to old growth forest & surrounded by mature evergreens, the setting feels peaceful & secluded, yet you're just minutes from downtown North Bend, I-90, parks, trails & top-rated Snoqualmie Valley schools. Inside, soaring ceilings, skylights, walls of windows & a dramatic fireplace create warm, light-filled spaces that invite you to slow down & stay awhile. Thoughtful updates throughout- new/refinished hardwoods, fresh paint, updated lighting, new carpet, new furnace & A/C, provide modern comfort without sacrificing character. The beautifully updated kitchen features double ovens, gas cooktop & walk-in pantry, flowing effortlessly into the main living areas where everyday moments & special gatherings naturally come together. The spacious primary suite offers a quiet retreat, complete w/ custom cabinets, a spa-inspired bath, dual shower heads, extra storage & large walk-in closet. Outside, expansive patios, mature landscaping, a custom fire pit area & views of Mt. Si create inviting spaces to enjoy all year. Whether it's morning coffee among the trees, evenings around the fire pit, or quick access to trails, rivers & mountain adventures, this home offers the lifestyle that draws so many people back. A rare connection to nature while close to everything you need.
| 4 weeks ago | Listing updated with changes from the MLS® | |
| 4 weeks ago | Status changed to Pending | |
| a month ago | Price changed to $1,185,000 | |
| 3 months ago | Listing first seen on site |
Listing courtesy of Stephanie G. Frost of Frost Home Team

Listing information is provided by Participants of the Northwest MLS. IDX information is provided exclusively for personal, non-commercial use, and may not be used for any purpose other than to identify prospective properties consumers may be interested in purchasing. Information is deemed reliable but not guaranteed. Copyright 2026, Northwest MLS.
All data is obtained from various sources and may not have been verified by the broker or MLS Grid. Supplied open house information is subject to change without notice. All information should be independently reviewed and verified for accuracy. Properties may or may not be listed by the office/agent presenting the information.
Last checked: 2026-09-09 10:36 PM PDT
*Estimate only. Actual rebate may vary based on final price, lender requirements, MLS rules, and broker policies.
Questions about this listing
- How much could a buyer get back on 1535 SW 15th Place, North Bend, WA, 98045?
- Arrivva estimates a buyer rebate of $13,000 to $26,000 on this listing. The buyer-broker fee, typically 2 to 3% of the price, goes back to you minus Arrivva's flat $9,750 fee. Every completed rebate is published on the Arrivva results page. See every completed closing
- Who is the listing brokerage for 1535 SW 15th Place, North Bend, WA, 98045?
- Listing courtesy of Stephanie G. Frost of Frost Home Team, per NWMLS listing #2530726. Arrivva is not the listing brokerage: Arrivva is a separate flat-fee brokerage that represents you as the buyer, with your interests first and no dual agency, ever. How Arrivva represents buyers
- How do I schedule a tour of 1535 SW 15th Place, North Bend, WA, 98045?
- Set up a quick chat with Arrivva by phone or video. The team confirms showing availability fast, tours the home with you, and walks you through offer strategy and the rebate math before you commit to anything. Set up a time to talk
Found a home you love?
Schedule a free consultation to lock in your rebate before you offer.
Calls and texts are answered by Amy, our AI assistant, who can answer questions and help you book.