Property search · The Consumer Protection Brokerage
Every listing shows your estimated rebate.
The green number on each home is what could come back to you: the buyer-broker fee (typically 2 to 3%) minus our flat $9,750. No other search shows you this, because no other brokerage gives it back.
At a glance
170 E Camus Drive, Shelton, WA, 98584
$875,000·3 bd·2 ba·NWMLS #2517361
Every completed rebate is published: see all 249 closings.
Listing data from NWMLS. Listing courtesy of Jesse Savage of Paramount Real Estate Group. Rebate estimate calculated by Arrivva.
How the rebate is calculated
- Buyer-broker fee at 2%
- $17,500
- Buyer-broker fee at 3%
- $26,250
- Arrivva flat fee
- - $9,750
- Estimated rebate range
- $7,000 to $17,000
*Estimate only. Actual rebate may vary based on final price, lender requirements, MLS rules, and broker policies. How the rebate works
170 E Camus DriveShelton, WA 98584
Listing courtesy of Jesse Savage of Paramount Real Estate Group
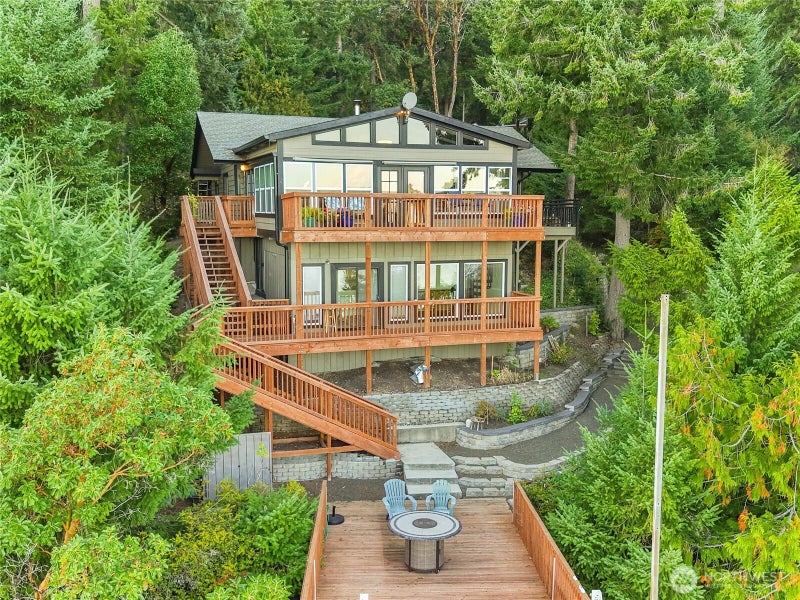
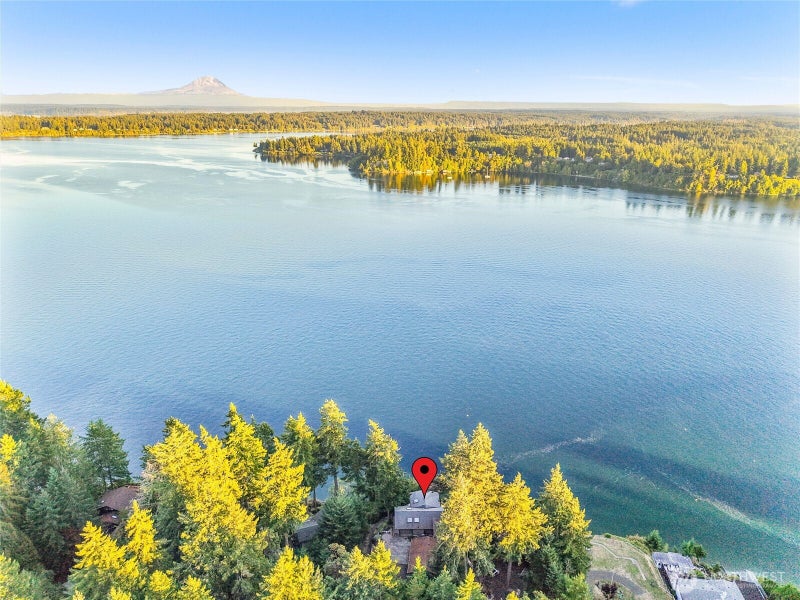
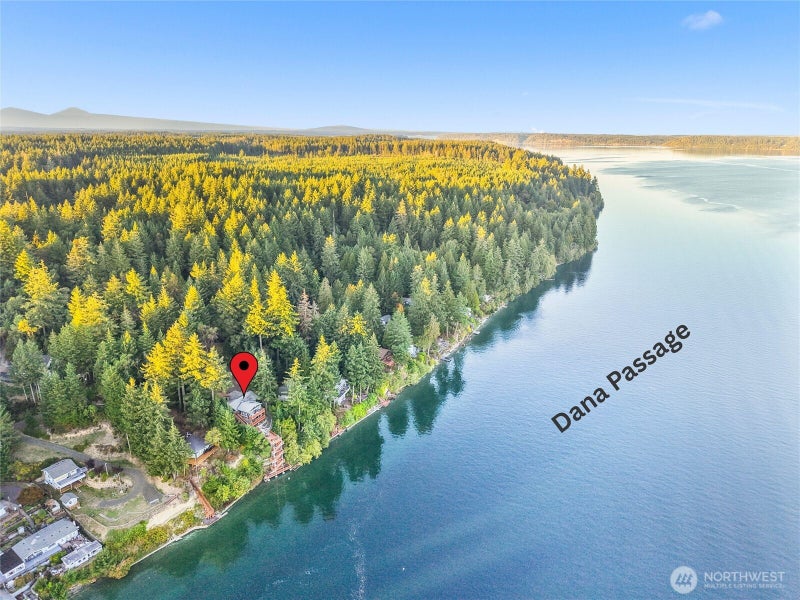
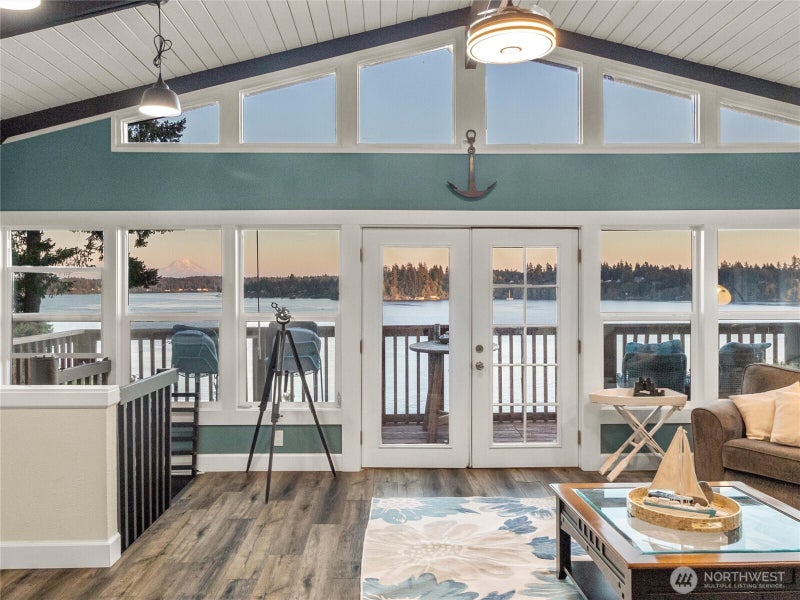
Embrace waterfront living on 73 feet of private shoreline with nearby community pool! Don't miss this GREAT 2nd home or vacation home and VRBO /AirBNB income-producing opportunity. Discover PNW Paradise on one of the most private and beautiful Islands in the Puget Sound. At the South edge of Harstine Island, this hidden gem has panoramic views of the Dana Passage & Mount Rainier. Ideal for boating season! Sail or drive out to this perfect escape from city life with room for entertaining & parties: sprawling decks, open floorplan, lots of parking & a buoy for your boat. Sit out on the deck with a birds eye view of marine life and nearby bald eagles. Lovingly cared for, this home has it all: a spacious kitchen & dining room with vaulted ceilings & a cozy woodstove, 2 bedrooms, 2 bathrooms, + downstairs rec room/office & bonus room (could function like a 3rd bedroom) & utility room with 1/2 bath. Lot's of recent updates throughout the property! Huge 2-bay garage shop, horseshoe pit & over $100k in recent landscaping gives a magical park-like feel. There is room for RV parking and the 2nd high bay garage has room for your boat. Walk down the well designed steel-reinforced staircase to the shoreline with tideland rights for oysters, clams & fishing. Enjoy the local outdoor pool and community center right down the road. The HOA includes year-around water and access to the pool/community center.
| 20 hours ago | Listing updated with changes from the MLS® | |
| 2 weeks ago | Price changed to $875,000 | |
| 4 months ago | Status changed to Active | |
| 4 months ago | Listing first seen on site |
Listing courtesy of Jesse Savage of Paramount Real Estate Group

Listing information is provided by Participants of the Northwest MLS. IDX information is provided exclusively for personal, non-commercial use, and may not be used for any purpose other than to identify prospective properties consumers may be interested in purchasing. Information is deemed reliable but not guaranteed. Copyright 2026, Northwest MLS.
All data is obtained from various sources and may not have been verified by the broker or MLS Grid. Supplied open house information is subject to change without notice. All information should be independently reviewed and verified for accuracy. Properties may or may not be listed by the office/agent presenting the information.
Last checked: 2026-09-10 01:57 AM PDT
*Estimate only. Actual rebate may vary based on final price, lender requirements, MLS rules, and broker policies.
Questions about this listing
- How much could a buyer get back on 170 E Camus Drive, Shelton, WA, 98584?
- Arrivva estimates a buyer rebate of $7,000 to $17,000 on this listing. The buyer-broker fee, typically 2 to 3% of the price, goes back to you minus Arrivva's flat $9,750 fee. Every completed rebate is published on the Arrivva results page. See every completed closing
- Who is the listing brokerage for 170 E Camus Drive, Shelton, WA, 98584?
- Listing courtesy of Jesse Savage of Paramount Real Estate Group, per NWMLS listing #2517361. Arrivva is not the listing brokerage: Arrivva is a separate flat-fee brokerage that represents you as the buyer, with your interests first and no dual agency, ever. How Arrivva represents buyers
- How do I schedule a tour of 170 E Camus Drive, Shelton, WA, 98584?
- Set up a quick chat with Arrivva by phone or video. The team confirms showing availability fast, tours the home with you, and walks you through offer strategy and the rebate math before you commit to anything. Set up a time to talk
Found a home you love?
Schedule a free consultation to lock in your rebate before you offer.
Calls and texts are answered by Amy, our AI assistant, who can answer questions and help you book.
Did you know? You can invite friends and family to your search. They can join your search, rate and discuss listings with you.