Property search · The Consumer Protection Brokerage
Every listing shows your estimated rebate.
The green number on each home is what could come back to you: the buyer-broker fee (typically 2 to 3%) minus our flat $9,750. No other search shows you this, because no other brokerage gives it back.
At a glance
216 Huckleberry Hill Drive, Port Angeles, WA, 98363
$1,250,000·4 bd·1 ba·NWMLS #2513111
Every completed rebate is published: see all 249 closings.
Listing data from NWMLS. Listing courtesy of Sarah Forshaw of Coldwell Banker Uptown Realty. Rebate estimate calculated by Arrivva.
How the rebate is calculated
- Buyer-broker fee at 2%
- $25,000
- Buyer-broker fee at 3%
- $37,500
- Arrivva flat fee
- - $9,750
- Estimated rebate range
- $15,000 to $28,000
*Estimate only. Actual rebate may vary based on final price, lender requirements, MLS rules, and broker policies. How the rebate works
216 Huckleberry Hill DrivePort Angeles, WA 98363
Listing courtesy of Sarah Forshaw of Coldwell Banker Uptown Realty
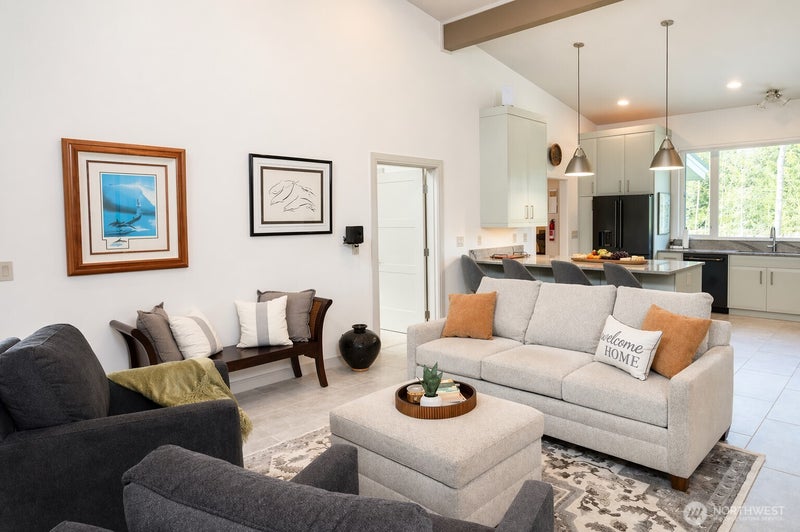
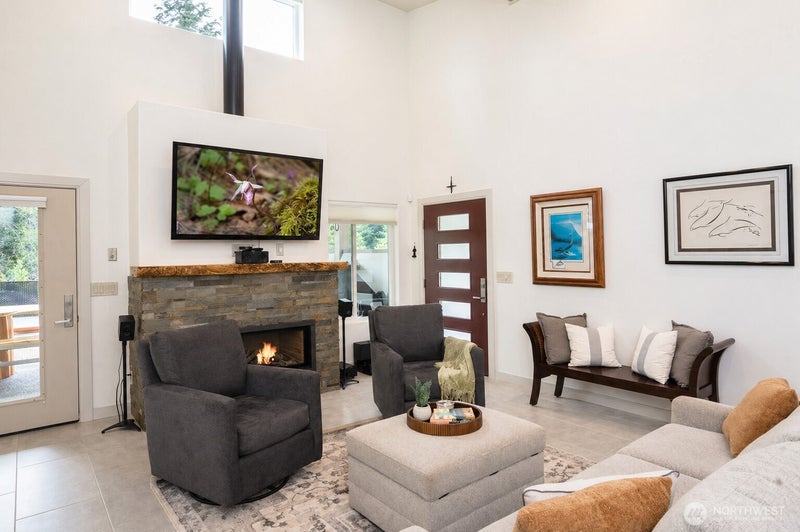
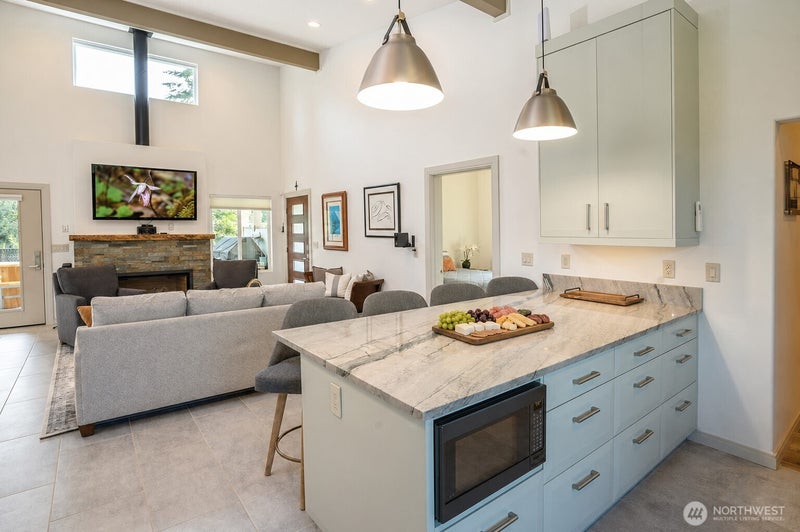
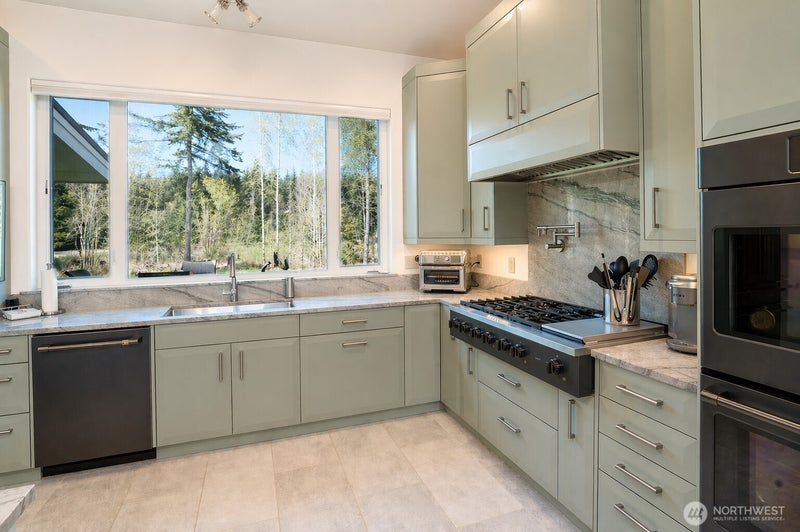
Custom craftsmanship & thoughtful design shine throughout this stunning 2 bed, 2.5 bath home on 7.25 private acres. Built in 2022, the 2,017sqft MAIN HOME features radiant heated tile floors, quartzite countertops, & quality finishes throughout. Built w/ sustainability & efficiency in mind, this eco-conscious home offers a thoughtful blend of durability & energy performance. A metal roof & integrated solar panel system reduces utility costs, while radiant heat provides consistent, efficient warmth. Designed for comfort & resilience & equipped w/ a whole-house generator for added peace of mind. Numerous energy-conscious finishes like triple pane windows & a Bosch on-demand water heater enhance efficiency w/o compromising quality or style. Connected to a 1,000-gal propane tank for year-round comfort/convenience. Additional features are a three-car attached garage, a covered outdoor dog washing station with hot/cold water & RV parking space with hook-ups. The beautifully crafted 800 sqft GUEST HOUSE is designed w/ the same quality & attention to detail. Vaulted ceilings w/ tongue-and-groove pine create an inviting atmosphere, while motorized blackout curtains provide comfort & privacy. A covered front porch extends the living space outdoors. Ideal for guests or potential income, this guest retreat is both functional & beautifully appointed. BUYER INCENTIVE: SELLER IS OFFERING UP TO $25,000 IN SELLER CONCESSIONS FOR QUALIFIED BUYERS.
| yesterday | Listing updated with changes from the MLS® | |
| a month ago | Price changed to $1,250,000 | |
| 5 months ago | Status changed to Active | |
| 5 months ago | Listing first seen on site |
Listing courtesy of Sarah Forshaw of Coldwell Banker Uptown Realty

Listing information is provided by Participants of the Northwest MLS. IDX information is provided exclusively for personal, non-commercial use, and may not be used for any purpose other than to identify prospective properties consumers may be interested in purchasing. Information is deemed reliable but not guaranteed. Copyright 2026, Northwest MLS.
All data is obtained from various sources and may not have been verified by the broker or MLS Grid. Supplied open house information is subject to change without notice. All information should be independently reviewed and verified for accuracy. Properties may or may not be listed by the office/agent presenting the information.
Last checked: 2026-09-10 12:52 AM PDT
*Estimate only. Actual rebate may vary based on final price, lender requirements, MLS rules, and broker policies.
Questions about this listing
- How much could a buyer get back on 216 Huckleberry Hill Drive, Port Angeles, WA, 98363?
- Arrivva estimates a buyer rebate of $15,000 to $28,000 on this listing. The buyer-broker fee, typically 2 to 3% of the price, goes back to you minus Arrivva's flat $9,750 fee. Every completed rebate is published on the Arrivva results page. See every completed closing
- Who is the listing brokerage for 216 Huckleberry Hill Drive, Port Angeles, WA, 98363?
- Listing courtesy of Sarah Forshaw of Coldwell Banker Uptown Realty, per NWMLS listing #2513111. Arrivva is not the listing brokerage: Arrivva is a separate flat-fee brokerage that represents you as the buyer, with your interests first and no dual agency, ever. How Arrivva represents buyers
- How do I schedule a tour of 216 Huckleberry Hill Drive, Port Angeles, WA, 98363?
- Set up a quick chat with Arrivva by phone or video. The team confirms showing availability fast, tours the home with you, and walks you through offer strategy and the rebate math before you commit to anything. Set up a time to talk
Found a home you love?
Schedule a free consultation to lock in your rebate before you offer.
Calls and texts are answered by Amy, our AI assistant, who can answer questions and help you book.
Did you know? You can invite friends and family to your search. They can join your search, rate and discuss listings with you.