Property search · The Consumer Protection Brokerage
Every listing shows your estimated rebate.
The green number on each home is what could come back to you: the buyer-broker fee (typically 2 to 3%) minus our flat $9,750. No other search shows you this, because no other brokerage gives it back.
At a glance
110 Kokanee Loop, Cle Elum, WA, 98922
$2,749,998·6 bd·1 ba·NWMLS #2512930
Every completed rebate is published: see all 249 closings.
Listing data from NWMLS. Listing courtesy of Brian Hopper of COMPASS. Rebate estimate calculated by Arrivva.
How the rebate is calculated
- Buyer-broker fee at 2%
- $55,000
- Buyer-broker fee at 3%
- $82,500
- Arrivva flat fee
- - $9,750
- Estimated rebate range
- $45,000 to $73,000
*Estimate only. Actual rebate may vary based on final price, lender requirements, MLS rules, and broker policies. How the rebate works
110 Kokanee LoopCle Elum, WA 98922
Listing courtesy of Brian Hopper of COMPASS
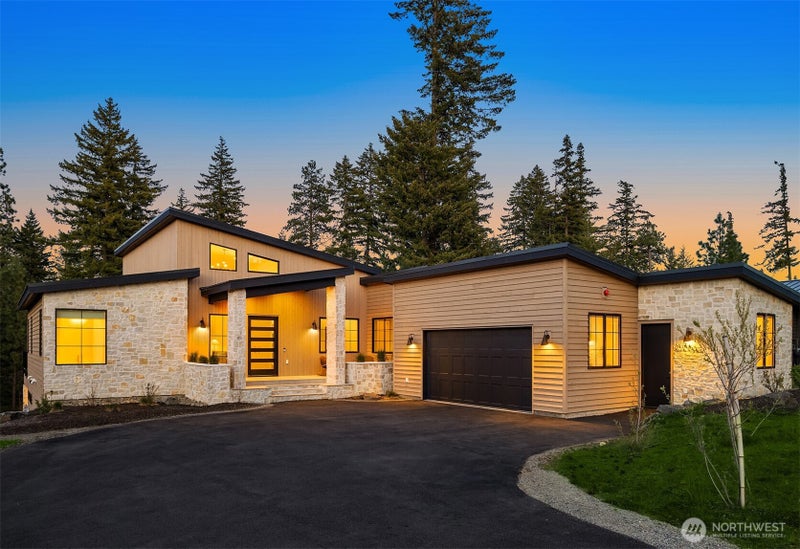
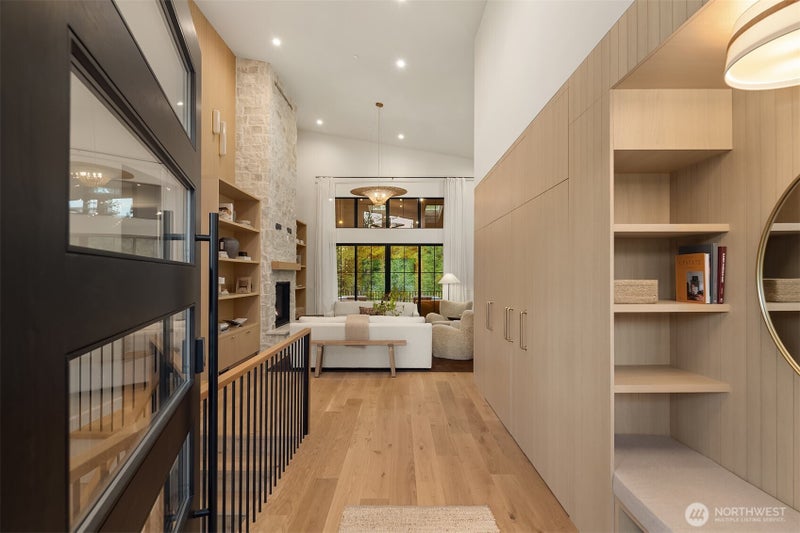
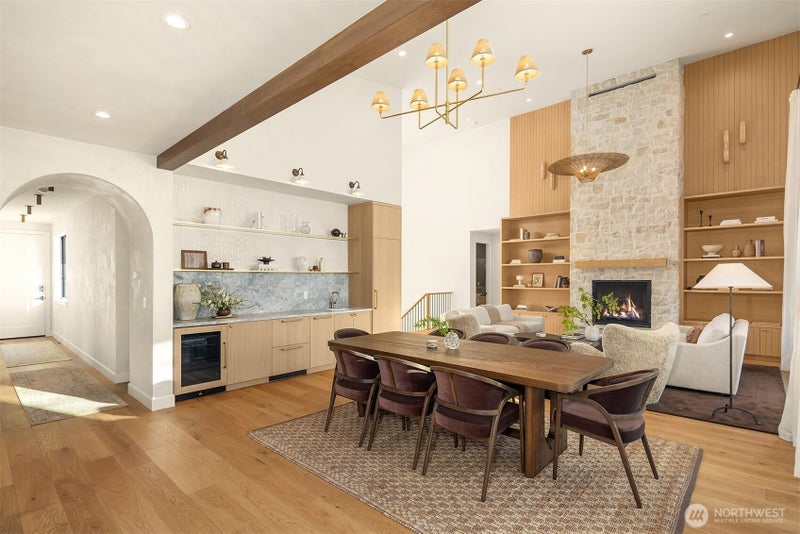
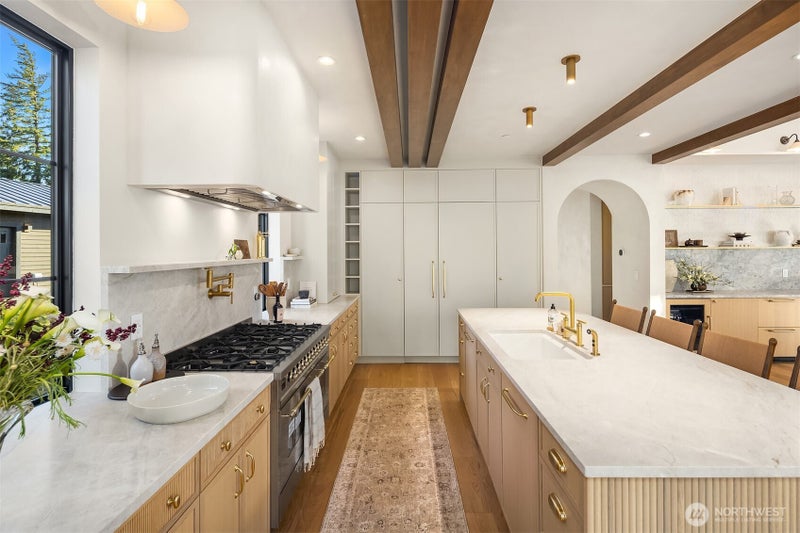
Evoking warmth and refinement through out, this builder’s own 6 bed/6 bath home is a masterpiece that delivers resort spa luxury on your own terms. The cedar-and-stone exterior glows at dusk against a backdrop of the pine trees and sweeping Cascade peaks. Step inside to soaring great room ceilings anchored by the floor-to-ceiling stacked stone fireplace flanked by white oak built-ins + sculptural brass lighting. The chef’s kitchen is a study in considered luxury — custom cabinetry, quartzite slab stone, pot filler, professional range, and a fluted island, all crowned by a custom plaster-finished vent hood that makes clear no detail was an afterthought. The dining room opens through arched passages, with a built-in bar w/wine fridge and custom cabinetry. A lower-level wet bar clad entirely in dramatic black marble — framed by a custom arched surround — sets the tone for serious entertaining. The primary is a true sanctuary of relaxation. Enjoy the cedar Finnish sauna with pebble stone floors, forest-facing glass, gym. Find the hidden office, lounge in the theatre room & more. Step outside to a fire pit lounge, level backyard, a covered deck, hot tub, & easy access to trails. Post Hotel vibes through and through. Walk to the owners-only pool & café, Nelson Farms, and community parks. Every finish detail here was chosen with intention. Every space earns its place. A rare Suncadia offering for the buyer who simply won’t settle. Turn key opportunity, furnishing may convey.
| 2 weeks ago | Listing updated with changes from the MLS® | |
| 3 months ago | Price changed to $2,749,998 | |
| 5 months ago | Listing first seen on site |
Listing courtesy of Brian Hopper of COMPASS

Listing information is provided by Participants of the Northwest MLS. IDX information is provided exclusively for personal, non-commercial use, and may not be used for any purpose other than to identify prospective properties consumers may be interested in purchasing. Information is deemed reliable but not guaranteed. Copyright 2026, Northwest MLS.
All data is obtained from various sources and may not have been verified by the broker or MLS Grid. Supplied open house information is subject to change without notice. All information should be independently reviewed and verified for accuracy. Properties may or may not be listed by the office/agent presenting the information.
Last checked: 2026-09-10 01:17 AM PDT
*Estimate only. Actual rebate may vary based on final price, lender requirements, MLS rules, and broker policies.
Questions about this listing
- How much could a buyer get back on 110 Kokanee Loop, Cle Elum, WA, 98922?
- Arrivva estimates a buyer rebate of $45,000 to $73,000 on this listing. The buyer-broker fee, typically 2 to 3% of the price, goes back to you minus Arrivva's flat $9,750 fee. Every completed rebate is published on the Arrivva results page. See every completed closing
- Who is the listing brokerage for 110 Kokanee Loop, Cle Elum, WA, 98922?
- Listing courtesy of Brian Hopper of COMPASS, per NWMLS listing #2512930. Arrivva is not the listing brokerage: Arrivva is a separate flat-fee brokerage that represents you as the buyer, with your interests first and no dual agency, ever. How Arrivva represents buyers
- How do I schedule a tour of 110 Kokanee Loop, Cle Elum, WA, 98922?
- Set up a quick chat with Arrivva by phone or video. The team confirms showing availability fast, tours the home with you, and walks you through offer strategy and the rebate math before you commit to anything. Set up a time to talk
Found a home you love?
Schedule a free consultation to lock in your rebate before you offer.
Calls and texts are answered by Amy, our AI assistant, who can answer questions and help you book.