Property search · The Consumer Protection Brokerage
Every listing shows your estimated rebate.
The green number on each home is what could come back to you: the buyer-broker fee (typically 2 to 3%) minus our flat $9,750. No other search shows you this, because no other brokerage gives it back.
At a glance
28726 SE 43rd Place, Fall City, WA, 98024
$2,050,000·3 bd·2 ba·NWMLS #2504918
Every completed rebate is published: see all 249 closings.
Listing data from NWMLS. Listing courtesy of Alicia R. Reid of Coldwell Banker Danforth. Rebate estimate calculated by Arrivva.
How the rebate is calculated
- Buyer-broker fee at 2%
- $41,000
- Buyer-broker fee at 3%
- $61,500
- Arrivva flat fee
- - $9,750
- Estimated rebate range
- $31,000 to $52,000
*Estimate only. Actual rebate may vary based on final price, lender requirements, MLS rules, and broker policies. How the rebate works
28726 SE 43rd PlaceFall City, WA 98024
Listing courtesy of Alicia R. Reid of Coldwell Banker Danforth
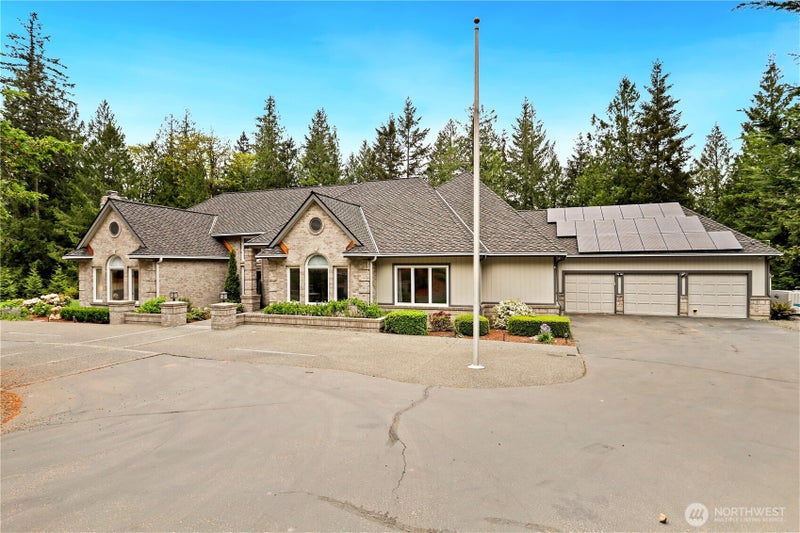
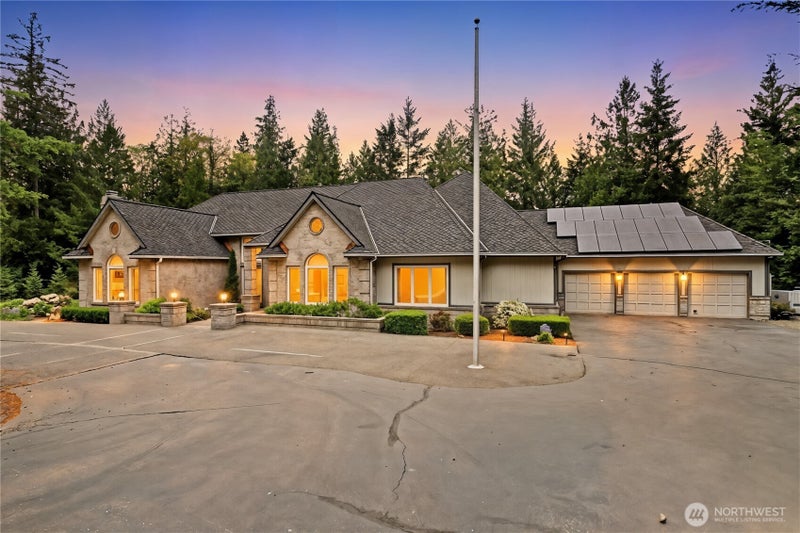
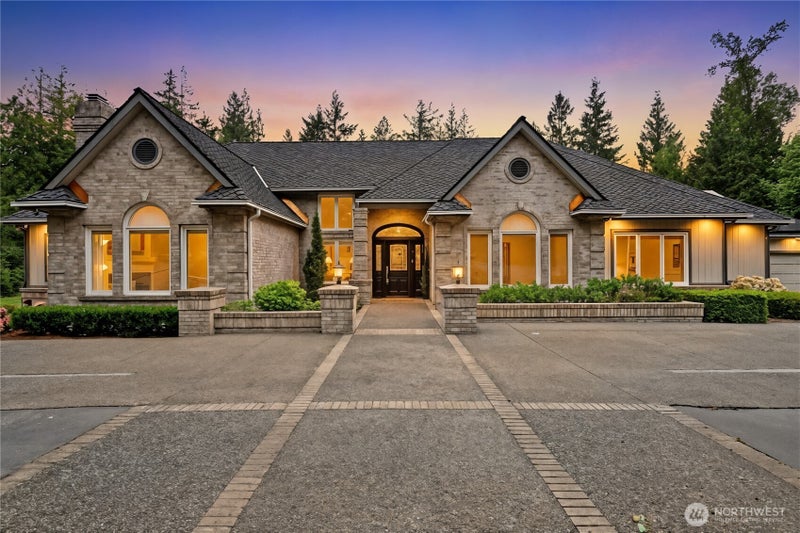
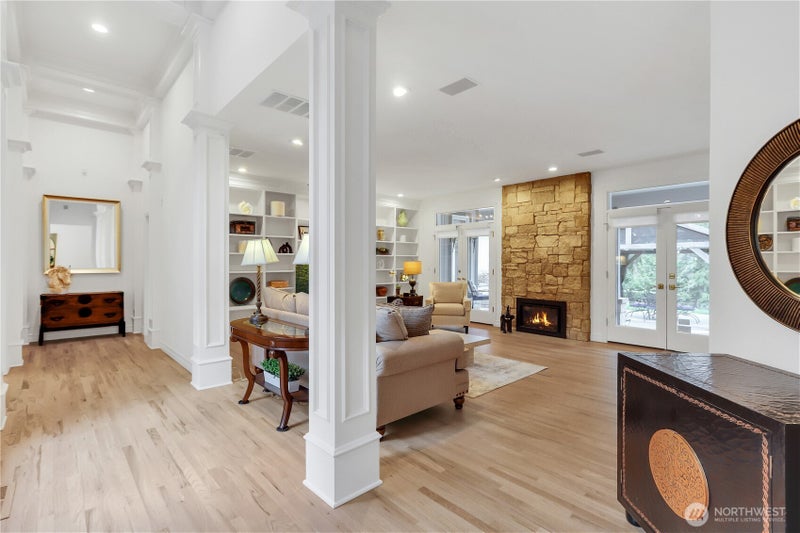
Warm, Gated French Country Contemporary Single Story! Experience European elegance and modern luxury in this secluded estate. Situated behind gates on 2.5 fully fenced acres, this 3,350 sf home is designed for grand entertaining and quiet sanctuary. Architecture is defined by volume and light, featuring 10'+ ceilings, transom and Palladian windows that bathe the interior in natural light with verdant views. Brand new 50 year roof! The home also has recently finished oak hardwoods and new carpet in the office. A sophisticated layout includes formal living and dining rooms, a large home office for rem ote work, and a spacious family room. Accommodations include 3 generous bedrooms (one ensuite), a powder room, and a continental-style bathroom. Central duct heating and cooling in zones. Designed for the serious chef, the kitchen features quartz countertops, a butcher-block island, a 36-inch propane range with exterior-vented hood, and two additional wall ovens. The estate is engineered for sustainability with a backup generator and solar panels to reduce energy costs. An on-site propane tank services the range and fireplaces. Ample off-street parking offers room for a future RV shop or outbuilding. While the grounds feel deeply private, you are never isolated. Located 10 minutes from dining and shopping, and 15 minutes from Issaquah Highlands, Swedish Hosp, and downtown Fall City, this home offers a rare balance of rural retreat and urban convenience.
| 8 hours ago | Listing updated with changes from the MLS® | |
| 2 months ago | Status changed to Active | |
| 3 months ago | Price changed to $2,050,000 | |
| 5 months ago | Listing first seen on site |
Listing courtesy of Alicia R. Reid of Coldwell Banker Danforth

Listing information is provided by Participants of the Northwest MLS. IDX information is provided exclusively for personal, non-commercial use, and may not be used for any purpose other than to identify prospective properties consumers may be interested in purchasing. Information is deemed reliable but not guaranteed. Copyright 2026, Northwest MLS.
All data is obtained from various sources and may not have been verified by the broker or MLS Grid. Supplied open house information is subject to change without notice. All information should be independently reviewed and verified for accuracy. Properties may or may not be listed by the office/agent presenting the information.
Last checked: 2026-09-10 12:42 AM PDT
*Estimate only. Actual rebate may vary based on final price, lender requirements, MLS rules, and broker policies.
Questions about this listing
- How much could a buyer get back on 28726 SE 43rd Place, Fall City, WA, 98024?
- Arrivva estimates a buyer rebate of $31,000 to $52,000 on this listing. The buyer-broker fee, typically 2 to 3% of the price, goes back to you minus Arrivva's flat $9,750 fee. Every completed rebate is published on the Arrivva results page. See every completed closing
- Who is the listing brokerage for 28726 SE 43rd Place, Fall City, WA, 98024?
- Listing courtesy of Alicia R. Reid of Coldwell Banker Danforth, per NWMLS listing #2504918. Arrivva is not the listing brokerage: Arrivva is a separate flat-fee brokerage that represents you as the buyer, with your interests first and no dual agency, ever. How Arrivva represents buyers
- How do I schedule a tour of 28726 SE 43rd Place, Fall City, WA, 98024?
- Set up a quick chat with Arrivva by phone or video. The team confirms showing availability fast, tours the home with you, and walks you through offer strategy and the rebate math before you commit to anything. Set up a time to talk
Found a home you love?
Schedule a free consultation to lock in your rebate before you offer.
Calls and texts are answered by Amy, our AI assistant, who can answer questions and help you book.