Property search · The Consumer Protection Brokerage
Every listing shows your estimated rebate.
The green number on each home is what could come back to you: the buyer-broker fee (typically 2 to 3%) minus our flat $9,750. No other search shows you this, because no other brokerage gives it back.
At a glance
11842 Parkview Court SW, Olympia, WA, 98512
$899,950·3 bd·1 ba·NWMLS #2499467
Every completed rebate is published: see all 249 closings.
Listing data from NWMLS. Listing courtesy of Stephanie Gurden of Keller Williams Realty. Rebate estimate calculated by Arrivva.
How the rebate is calculated
- Buyer-broker fee at 2%
- $17,999
- Buyer-broker fee at 3%
- $26,999
- Arrivva flat fee
- - $9,750
- Estimated rebate range
- $8,000 to $18,000
*Estimate only. Actual rebate may vary based on final price, lender requirements, MLS rules, and broker policies. How the rebate works
11842 Parkview Court SWOlympia, WA 98512
Listing courtesy of Stephanie Gurden of Keller Williams Realty
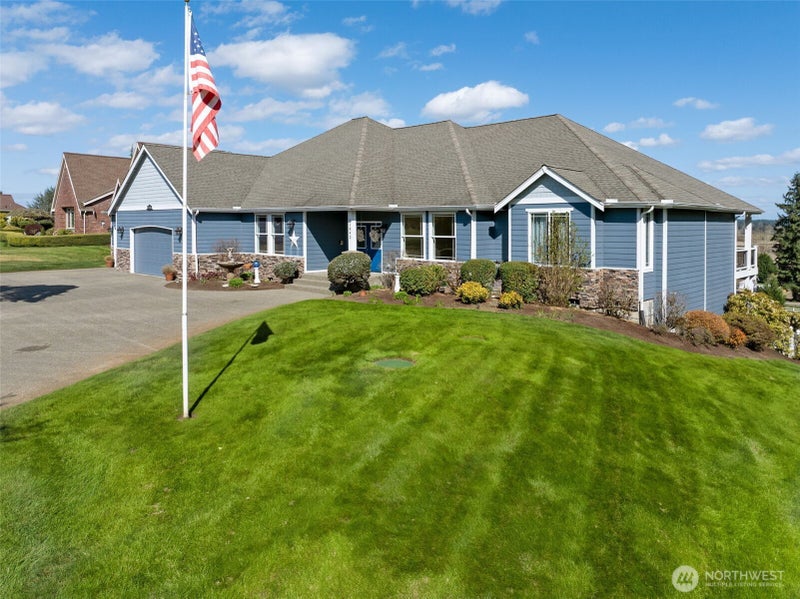
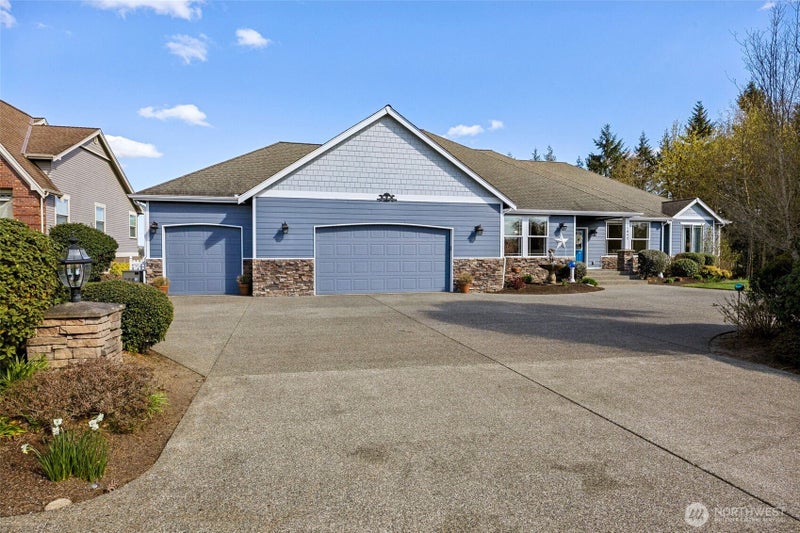
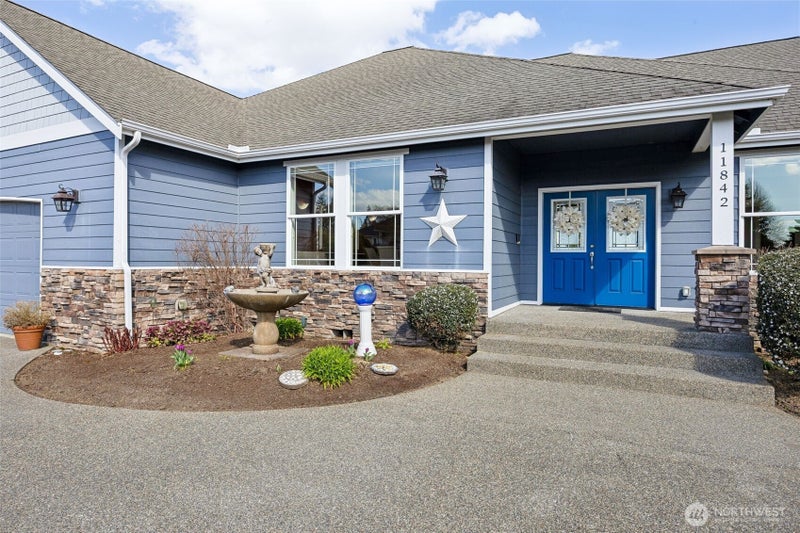
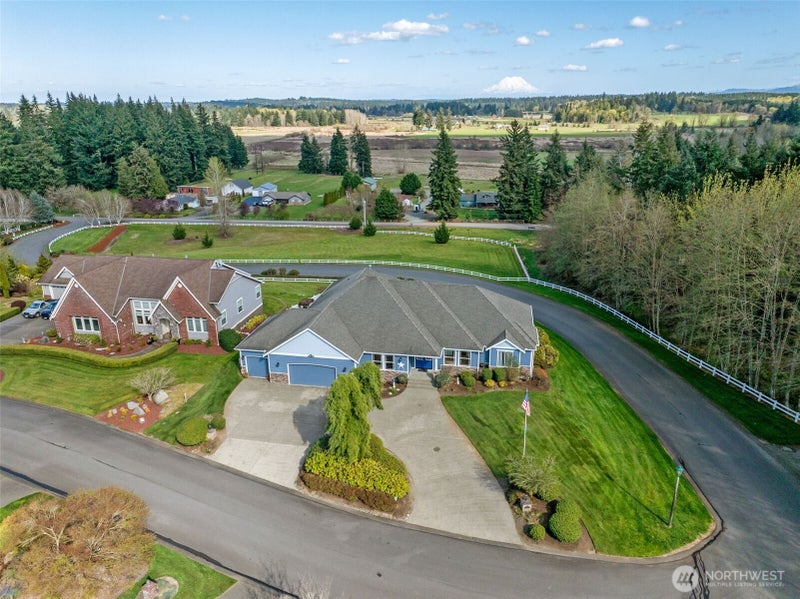
Located in the desirable Field of Dreams neighborhood, this exceptional home captures stunning views of Mt. Rainier & offers a blend of comfort, elegance, & functionality. Inside, the home showcases 9-foot ceilings, rich hardwood flooring, wood-wrapped windows, & crown molding. Bright, open living spaces are filled with natural light, complemented by a formal dining room with custom finishes & detailed wainscoting, plus a private office with French doors. The well-appointed kitchen is a chef’s dream, featuring granite countertops, custom cabinetry w/custom crown molding, under-cabinet lighting, full-height tile backsplash, peninsula w/beadboard accents, pantry, gas stove, stainless range hood, & wine fridge-all appliances convey. Retreat to the luxurious primary suite with a walk-in closet with California-style built-ins & a spa-inspired 5-piece bath complete w/ceramic tile flooring, tile shower surround, soaking tub, bidet & TV that stays. Two spacious guest bedrooms plus two guest bathrooms with tile flooring, and a spacious laundry room with washer & dryer, utility sink included. Enjoy the expansive TimberTech Reserve wraparound deck & covered porch, along w/ a fully fenced backyard w/garden beds ft. Concord grapes & yellow plums-plus RainBird sprinkler system in front & back yards. Extra-large, deep crawl space for additional storage & wired for generator. 3 car garage & AC complete this home! *Preferred lender offers 1% lender credit towards closing costs/rate buydown*
| a week ago | Listing updated with changes from the MLS® | |
| a week ago | Price changed to $899,950 | |
| 5 months ago | Listing first seen on site |
Listing courtesy of Stephanie Gurden of Keller Williams Realty

Listing information is provided by Participants of the Northwest MLS. IDX information is provided exclusively for personal, non-commercial use, and may not be used for any purpose other than to identify prospective properties consumers may be interested in purchasing. Information is deemed reliable but not guaranteed. Copyright 2026, Northwest MLS.
All data is obtained from various sources and may not have been verified by the broker or MLS Grid. Supplied open house information is subject to change without notice. All information should be independently reviewed and verified for accuracy. Properties may or may not be listed by the office/agent presenting the information.
Last checked: 2026-09-10 01:32 AM PDT
*Estimate only. Actual rebate may vary based on final price, lender requirements, MLS rules, and broker policies.
Questions about this listing
- How much could a buyer get back on 11842 Parkview Court SW, Olympia, WA, 98512?
- Arrivva estimates a buyer rebate of $8,000 to $18,000 on this listing. The buyer-broker fee, typically 2 to 3% of the price, goes back to you minus Arrivva's flat $9,750 fee. Every completed rebate is published on the Arrivva results page. See every completed closing
- Who is the listing brokerage for 11842 Parkview Court SW, Olympia, WA, 98512?
- Listing courtesy of Stephanie Gurden of Keller Williams Realty, per NWMLS listing #2499467. Arrivva is not the listing brokerage: Arrivva is a separate flat-fee brokerage that represents you as the buyer, with your interests first and no dual agency, ever. How Arrivva represents buyers
- How do I schedule a tour of 11842 Parkview Court SW, Olympia, WA, 98512?
- Set up a quick chat with Arrivva by phone or video. The team confirms showing availability fast, tours the home with you, and walks you through offer strategy and the rebate math before you commit to anything. Set up a time to talk
Found a home you love?
Schedule a free consultation to lock in your rebate before you offer.
Calls and texts are answered by Amy, our AI assistant, who can answer questions and help you book.