Property search · The Consumer Protection Brokerage
Every listing shows your estimated rebate.
The green number on each home is what could come back to you: the buyer-broker fee (typically 2 to 3%) minus our flat $9,750. No other search shows you this, because no other brokerage gives it back.
At a glance
5684 Lux Lane, Blaine, WA, 98230
$2,199,000·4 bd·1 ba·NWMLS #2487794
Every completed rebate is published: see all 249 closings.
Listing data from NWMLS. Listing courtesy of Lisa Sprague of Windermere RE Whatcom, Inc. Rebate estimate calculated by Arrivva.
How the rebate is calculated
- Buyer-broker fee at 2%
- $43,980
- Buyer-broker fee at 3%
- $65,970
- Arrivva flat fee
- - $9,750
- Estimated rebate range
- $34,000 to $57,000
*Estimate only. Actual rebate may vary based on final price, lender requirements, MLS rules, and broker policies. How the rebate works
5684 Lux LaneBlaine, WA 98230
Listing courtesy of Lisa Sprague of Windermere RE Whatcom, Inc.
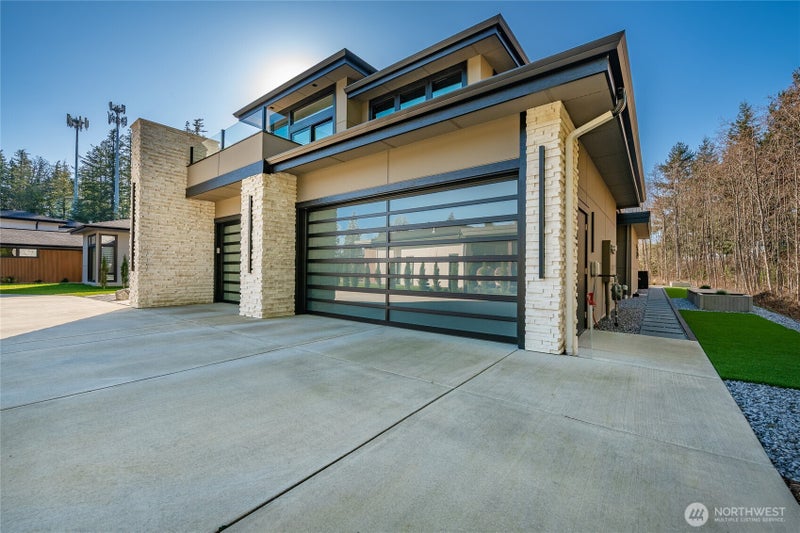
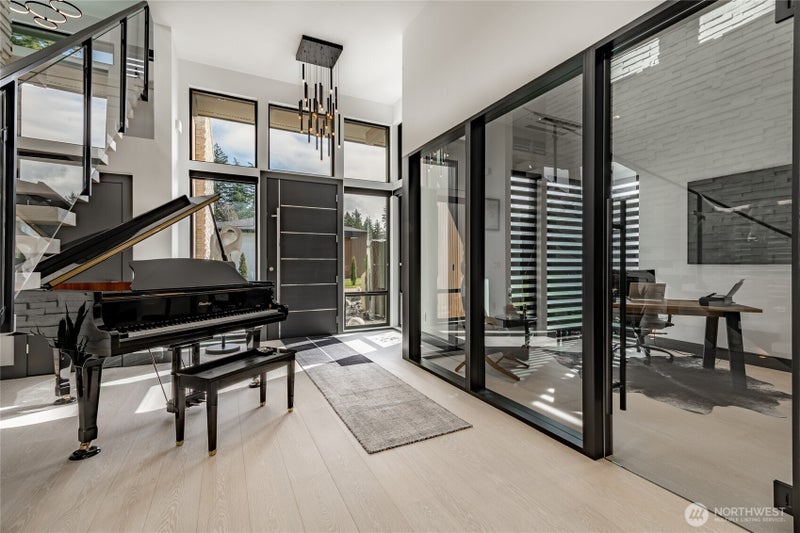
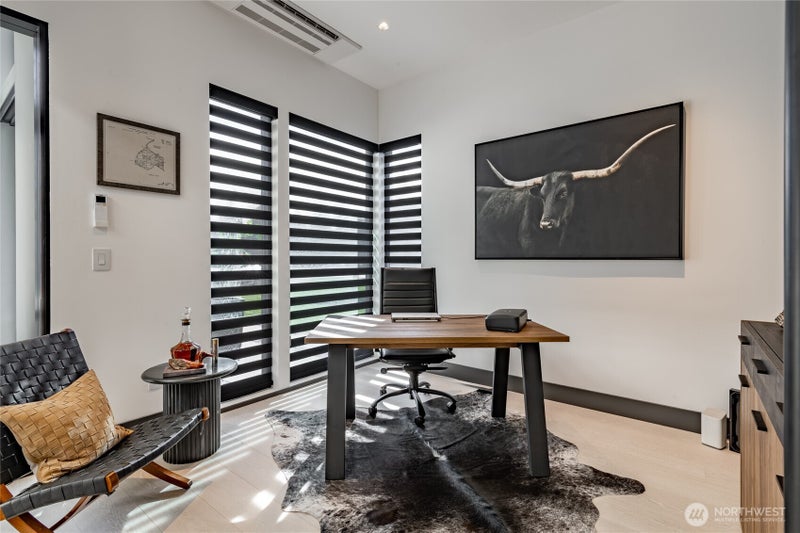
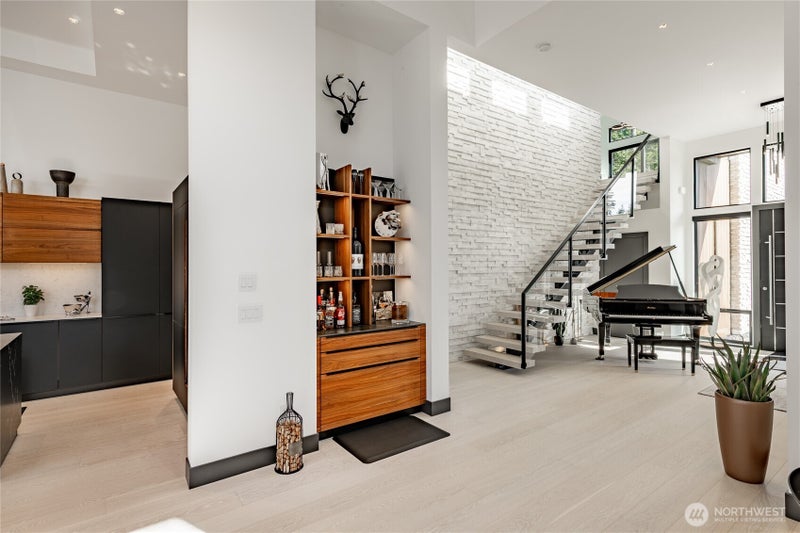
Exceptional modern residence in the coveted Semiahmoo community, offering 3,397 sq ft of refined design on a private 14,375 sq ft lot backing to serene wooded surroundings. Floor-to-ceiling Westeck windows fill the main living spaces with natural light while showcasing seamless indoor-outdoor living. The chef’s kitchen features exquisite cabinetry, Black Line Kitchen-Team 7 walnut, colored glass matte black smoked, imported by Austria & paired with premium Gaggenau luxury kitchen appliances. Opulent details continue throughout, including a striking book-matched porcelain fireplace feature wall, three sophisticated wet bars, and spa-inspired baths. The primary suite is a private retreat with a freestanding soaking tub, dramatic dual-entry shower wrapped in porcelain thin slab, and direct access to a secluded patio with hot tub. Outdoor living is equally impressive with a covered entertaining pavilion, outdoor kitchen, stone fireplace, water feature, and beautifully designed hardscaping—all set against a peaceful natural backdrop. A truly exceptional custom home blending modern architecture, luxury finishes, and Northwest tranquility.
| 2 weeks ago | Listing updated with changes from the MLS® | |
| 3 weeks ago | Price changed to $2,199,000 | |
| 6 months ago | Listing first seen on site |
Listing courtesy of Lisa Sprague of Windermere RE Whatcom, Inc.

Listing information is provided by Participants of the Northwest MLS. IDX information is provided exclusively for personal, non-commercial use, and may not be used for any purpose other than to identify prospective properties consumers may be interested in purchasing. Information is deemed reliable but not guaranteed. Copyright 2026, Northwest MLS.
All data is obtained from various sources and may not have been verified by the broker or MLS Grid. Supplied open house information is subject to change without notice. All information should be independently reviewed and verified for accuracy. Properties may or may not be listed by the office/agent presenting the information.
Last checked: 2026-09-10 01:32 AM PDT
*Estimate only. Actual rebate may vary based on final price, lender requirements, MLS rules, and broker policies.
Questions about this listing
- How much could a buyer get back on 5684 Lux Lane, Blaine, WA, 98230?
- Arrivva estimates a buyer rebate of $34,000 to $57,000 on this listing. The buyer-broker fee, typically 2 to 3% of the price, goes back to you minus Arrivva's flat $9,750 fee. Every completed rebate is published on the Arrivva results page. See every completed closing
- Who is the listing brokerage for 5684 Lux Lane, Blaine, WA, 98230?
- Listing courtesy of Lisa Sprague of Windermere RE Whatcom, Inc, per NWMLS listing #2487794. Arrivva is not the listing brokerage: Arrivva is a separate flat-fee brokerage that represents you as the buyer, with your interests first and no dual agency, ever. How Arrivva represents buyers
- How do I schedule a tour of 5684 Lux Lane, Blaine, WA, 98230?
- Set up a quick chat with Arrivva by phone or video. The team confirms showing availability fast, tours the home with you, and walks you through offer strategy and the rebate math before you commit to anything. Set up a time to talk
Found a home you love?
Schedule a free consultation to lock in your rebate before you offer.
Calls and texts are answered by Amy, our AI assistant, who can answer questions and help you book.
Did you know? You can invite friends and family to your search. They can join your search, rate and discuss listings with you.