Property search · The Consumer Protection Brokerage
Every listing shows your estimated rebate.
The green number on each home is what could come back to you: the buyer-broker fee (typically 2 to 3%) minus our flat $9,750. No other search shows you this, because no other brokerage gives it back.
At a glance
61 MYRTLE Street, REDWOOD CITY, CA, 94062
$4,980,000·4 bd·3 ba·MLSListings #ML82059977
Every completed rebate is published: see all 249 closings.
Listing data from MLSListings. Rebate estimate calculated by Arrivva.
How the rebate is calculated
- Buyer-broker fee at 2%
- $99,600
- Buyer-broker fee at 3%
- $149,400
- Arrivva flat fee
- - $9,750
- Estimated rebate range
- $89,000 to $140,000
*Estimate only. Actual rebate may vary based on final price, lender requirements, MLS rules, and broker policies. How the rebate works
61 MYRTLE StreetREDWOOD CITY, CA 94062
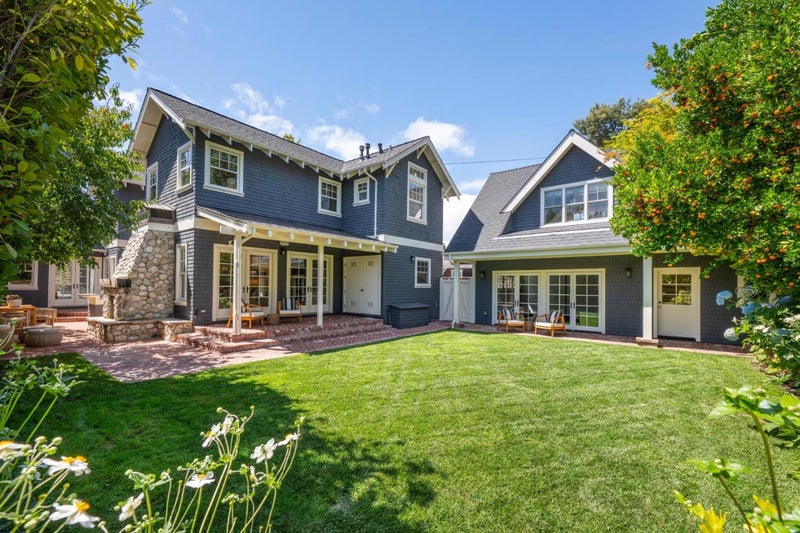
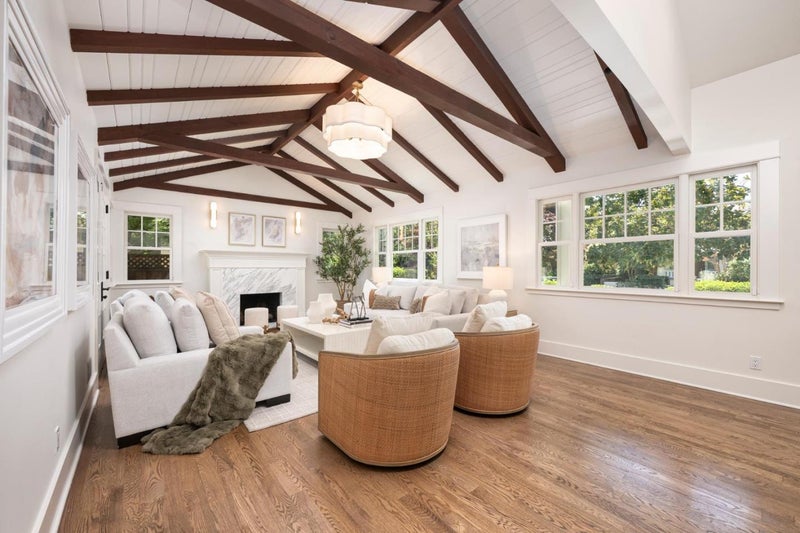
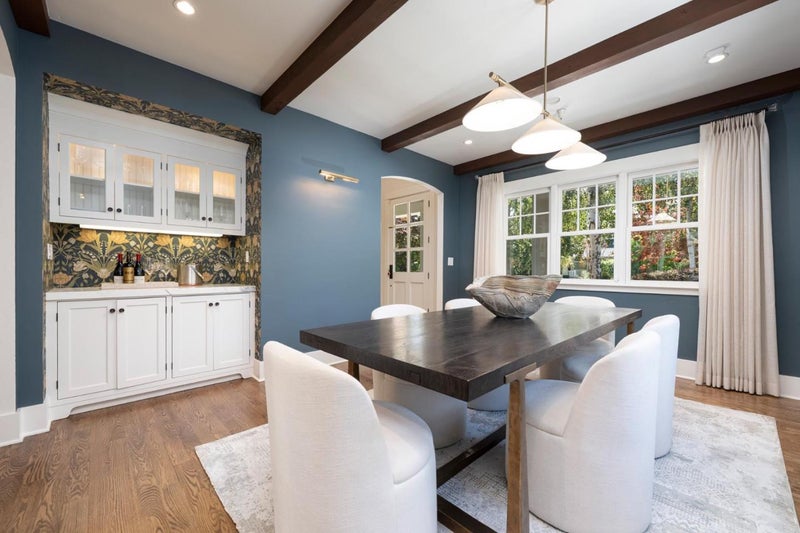
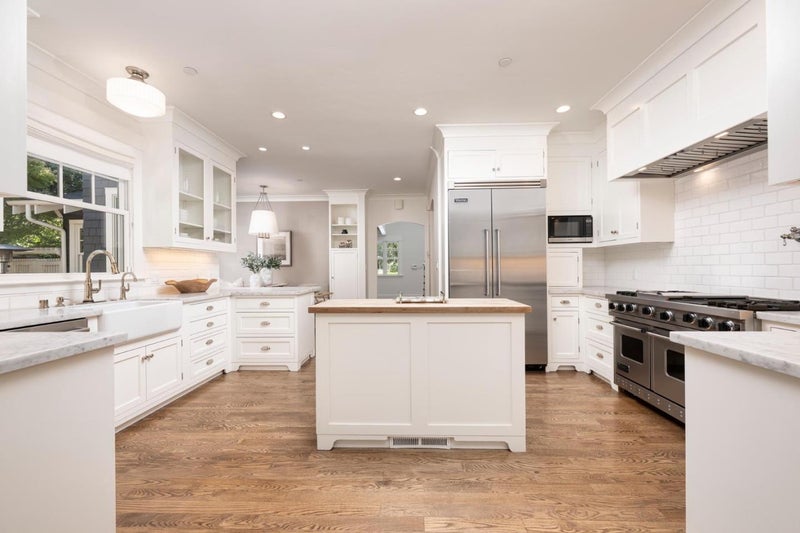
Completely rebuilt and expanded in 2010, this picture-perfect turnkey home combines traditional charm with modern amenities and high-quality finishes throughout. Nestled in desirable Mt. Carmel, just steps from Edgewood Park, this gorgeous custom home and it's incredible ADU, completed in 2022, offer a truly unique blend of style, flexible space, and comfort. Enjoy an ideal location just minutes from Stafford Park, downtown Redwood City, Whole Foods, Stanford University, and Highways 101 and 280. Main house has 4 Bedrooms plus an office and 3.5 baths. Separate ADU is 1 Bedroom 1.5 bathrooms + full kitchen. Outdoor amenities include, beautiful professionally landscaped front and back yards with mature perimeter hedges on three sides providing complete privacy. Brick pathways and patios are surrounded by lush lawns & colorful perennial beds. In addition, an incredible outdoor kitchen, with built-in gas BBQ and gas stovetop, sink, ice maker, refrigerator & natural stone countertops.
| 8 hours ago | Listing updated with changes from the MLS® | |
| yesterday | Status changed to Pending | |
| 6 days ago | Listing first seen on site |

The data relating to real estate for sale on this display comes in part from the Internet Data Exchange program of the MLSListings™ MLS system. Real estate listings held by brokerage firms other than eXp Realty are marked with the Internet Data Exchange icon and detailed information about them includes the names of the listing brokers and listing agents. IDX information is provided exclusively for personal, non-commercial use, and may not be used for any purpose other than to identify prospective properties consumers may be interested in purchasing. Information is deemed reliable but not guaranteed. Copyright 2026, MLS Listings, Inc..
Last checked: 2026-09-10 05:21 AM UTC
*Estimate only. Actual rebate may vary based on final price, lender requirements, MLS rules, and broker policies.
Questions about this listing
- How much could a buyer get back on 61 MYRTLE Street, REDWOOD CITY, CA, 94062?
- Arrivva estimates a buyer rebate of $89,000 to $140,000 on this listing. The buyer-broker fee, typically 2 to 3% of the price, goes back to you minus Arrivva's flat $9,750 fee. Every completed rebate is published on the Arrivva results page. See every completed closing
- How do I schedule a tour of 61 MYRTLE Street, REDWOOD CITY, CA, 94062?
- Set up a quick chat with Arrivva by phone or video. The team confirms showing availability fast, tours the home with you, and walks you through offer strategy and the rebate math before you commit to anything. Set up a time to talk
Found a home you love?
Schedule a free consultation to lock in your rebate before you offer.
Calls and texts are answered by Amy, our AI assistant, who can answer questions and help you book.