Property search · The Consumer Protection Brokerage
Every listing shows your estimated rebate.
The green number on each home is what could come back to you: the buyer-broker fee (typically 2 to 3%) minus our flat $9,750. No other search shows you this, because no other brokerage gives it back.
At a glance
1073 Sargent Drive, SUNNYVALE, CA, 94087
$2,498,000·2 bd·2 ba·MLSListings #ML82057807
Every completed rebate is published: see all 249 closings.
Listing data from MLSListings. Rebate estimate calculated by Arrivva.
How the rebate is calculated
- Buyer-broker fee at 2%
- $49,960
- Buyer-broker fee at 3%
- $74,940
- Arrivva flat fee
- - $9,750
- Estimated rebate range
- $40,000 to $66,000
*Estimate only. Actual rebate may vary based on final price, lender requirements, MLS rules, and broker policies. How the rebate works
1073 Sargent DriveSUNNYVALE, CA 94087
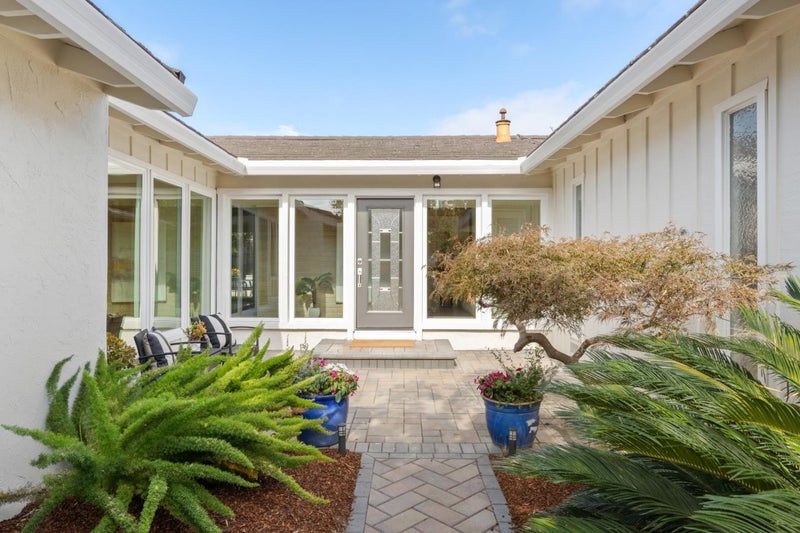
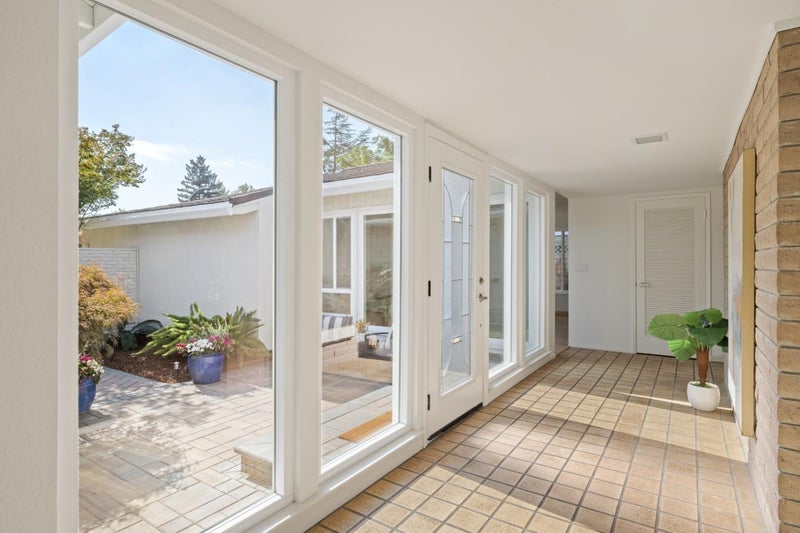
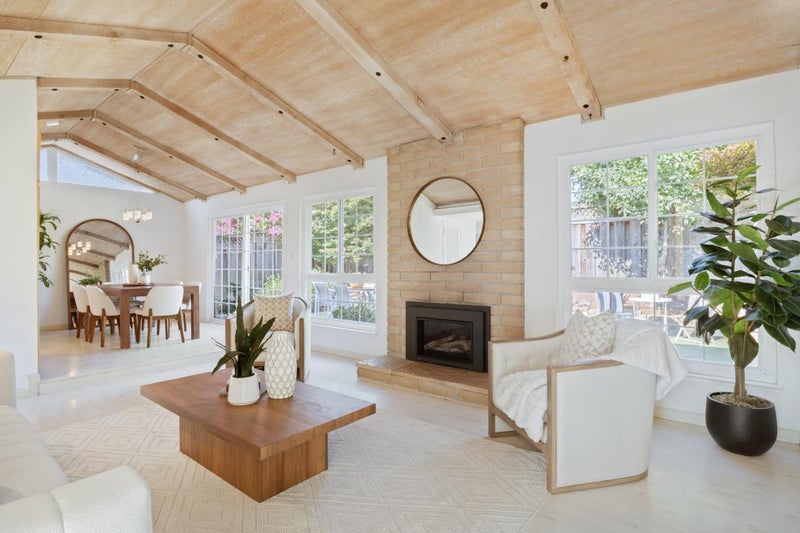
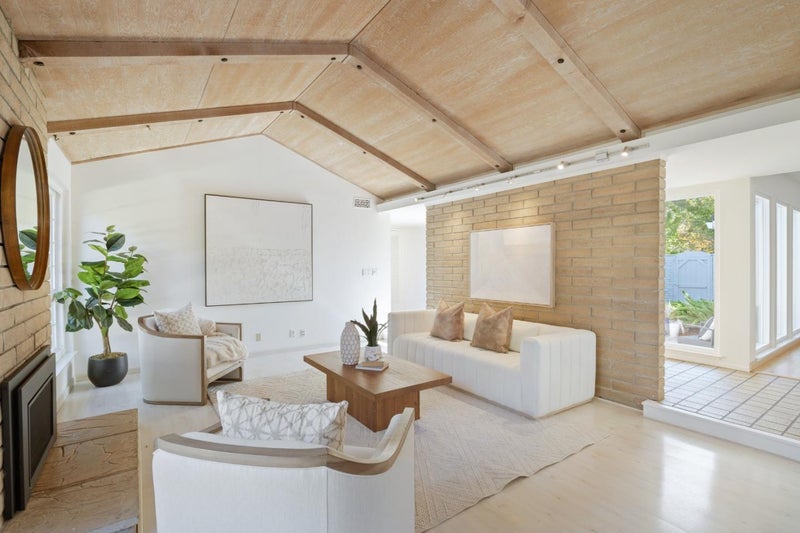
Nestled on a quiet street in the heart of Sunnyvales SunnyArts neighborhood, 1073 Sargent Drive offers a bright, inviting blend of classic character and contemporary comfort. With approximately 1,699 square feet of living space, this thoughtfully designed home features 3 bedrooms, 2 bathrooms, an open floor plan, soaring ceilings, and abundant natural light. The updated kitchen is designed for both style and function, featuring granite countertops, stainless steel appliances, an electric cooktop, built-in oven and microwave, abundant cabinetry, and a convenient pantry. The kitchen flows seamlessly into the family room, where large picture windows overlook the courtyard. The adjoining dining and living rooms create an elegant gathering space, enhanced by vaulted ceilings, generous windows, and views of the backyard. A gas fireplace adds warmth and character to the living room.The well-appointed floor plan includes a spacious primary suite with an updated bathroom, plus two additional bedrooms.
| 2 weeks ago | Listing updated with changes from the MLS® | |
| 2 weeks ago | Status changed to Pending | |
| 3 weeks ago | Listing first seen on site |

The data relating to real estate for sale on this display comes in part from the Internet Data Exchange program of the MLSListings™ MLS system. Real estate listings held by brokerage firms other than eXp Realty are marked with the Internet Data Exchange icon and detailed information about them includes the names of the listing brokers and listing agents. IDX information is provided exclusively for personal, non-commercial use, and may not be used for any purpose other than to identify prospective properties consumers may be interested in purchasing. Information is deemed reliable but not guaranteed. Copyright 2026, MLS Listings, Inc..
Last checked: 2026-09-10 07:17 AM UTC
*Estimate only. Actual rebate may vary based on final price, lender requirements, MLS rules, and broker policies.
Questions about this listing
- How much could a buyer get back on 1073 Sargent Drive, SUNNYVALE, CA, 94087?
- Arrivva estimates a buyer rebate of $40,000 to $66,000 on this listing. The buyer-broker fee, typically 2 to 3% of the price, goes back to you minus Arrivva's flat $9,750 fee. Every completed rebate is published on the Arrivva results page. See every completed closing
- How do I schedule a tour of 1073 Sargent Drive, SUNNYVALE, CA, 94087?
- Set up a quick chat with Arrivva by phone or video. The team confirms showing availability fast, tours the home with you, and walks you through offer strategy and the rebate math before you commit to anything. Set up a time to talk
Found a home you love?
Schedule a free consultation to lock in your rebate before you offer.
Calls and texts are answered by Amy, our AI assistant, who can answer questions and help you book.