Property search · The Consumer Protection Brokerage
Every listing shows your estimated rebate.
The green number on each home is what could come back to you: the buyer-broker fee (typically 2 to 3%) minus our flat $9,750. No other search shows you this, because no other brokerage gives it back.
At a glance
5559 Marquette Drive, San Jose, CA, 95118
$2,800,000·3 bd·3 ba·MLSListings #ML82056719
Every completed rebate is published: see all 249 closings.
Listing data from MLSListings. Rebate estimate calculated by Arrivva.
How the rebate is calculated
- Buyer-broker fee at 2%
- $56,000
- Buyer-broker fee at 3%
- $84,000
- Arrivva flat fee
- - $9,750
- Estimated rebate range
- $46,000 to $75,000
*Estimate only. Actual rebate may vary based on final price, lender requirements, MLS rules, and broker policies. How the rebate works
5559 Marquette DriveSan Jose, CA 95118
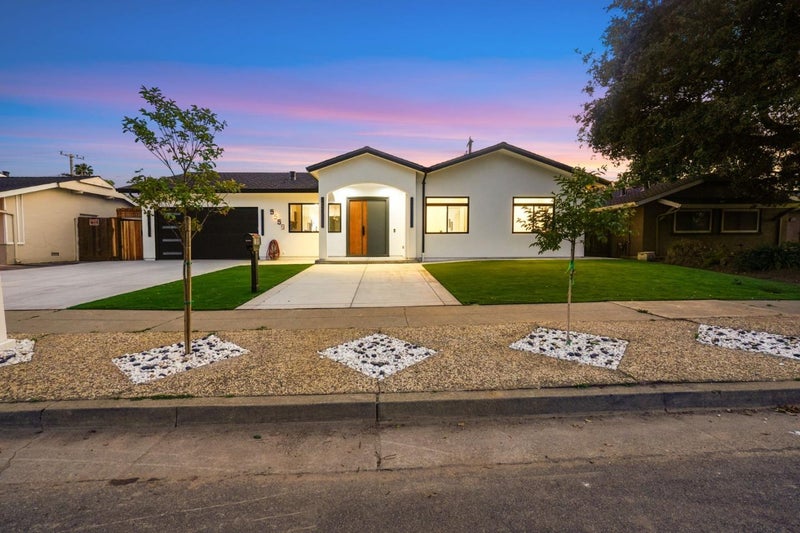
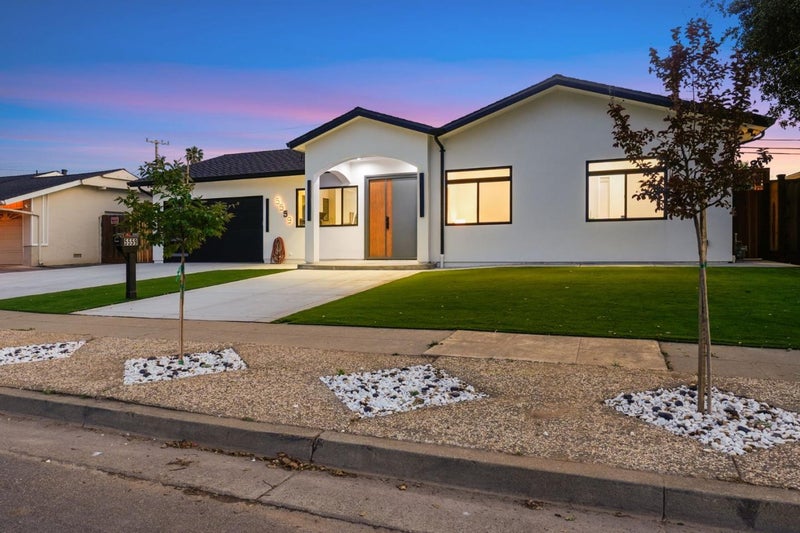
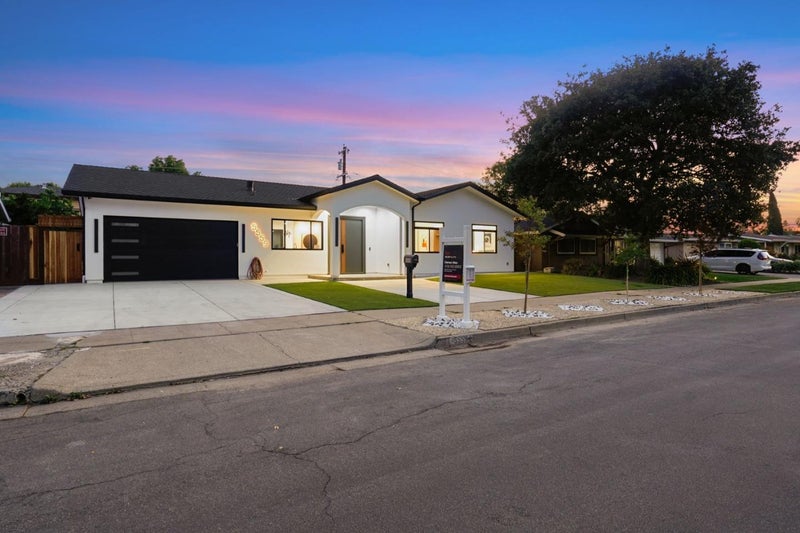
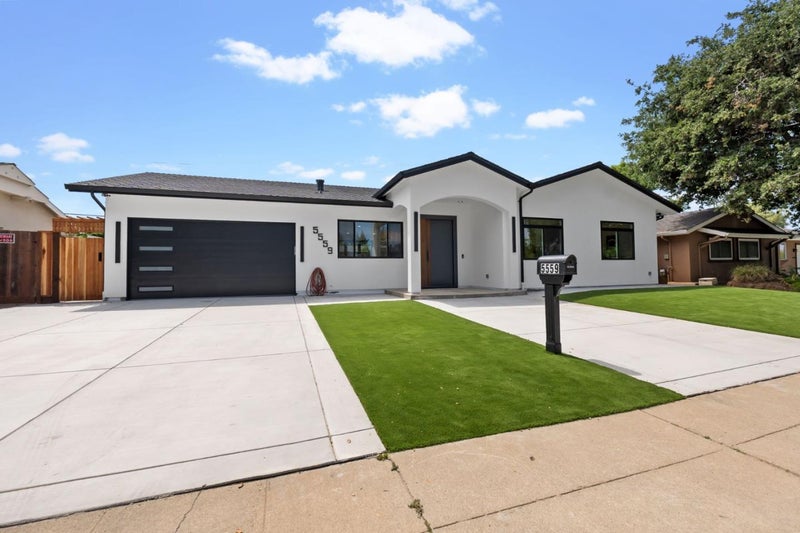
Welcome to 5559 Marquette Dr, a completely reimagined home in Cambrian Park featuring over 2,250 sq ft with 4 bedrooms and 3 bathrooms, this home showcases modern design and quality craftsmanship throughout. A dramatic 12+ ft entry ceiling creates an impressive first impression, while 10 ft ceilings throughout enhance the bright and spacious feel. The open-concept floor plan seamlessly connects the kitchen, dining, and family room, creating an inviting environment for daily living and entertaining. Interior finishes include 9-inch European oak engineered wood floor and 5/8-inch drywall topped with lvl 4 finish, delivering a strong and clean contemporary aesthetic. The gourmet kitchen features custom European-style cabinetry and premium Thermador appliances. The family room is highlighted by a sleek electric fireplace and designer TV wall, while expansive bi-folding doors open to the backyard for seamless indoor-outdoor living. All bedrooms are paired with custom built closets. Major upgrades also include Milgard fiberglass windows, copper plumbing, ABS sewer lines, new HVAC, new electrical with a 200-amp panel, and a tankless water heater with hot water circulation, 50-year presidential roof, low-maintenance landscaping, and an oversized fished garage. Don't miss it!
| 3 days ago | Listing updated with changes from the MLS® | |
| 6 days ago | Price changed to $2,800,000 | |
| 4 weeks ago | Listing first seen on site |

The data relating to real estate for sale on this display comes in part from the Internet Data Exchange program of the MLSListings™ MLS system. Real estate listings held by brokerage firms other than eXp Realty are marked with the Internet Data Exchange icon and detailed information about them includes the names of the listing brokers and listing agents. IDX information is provided exclusively for personal, non-commercial use, and may not be used for any purpose other than to identify prospective properties consumers may be interested in purchasing. Information is deemed reliable but not guaranteed. Copyright 2026, MLS Listings, Inc..
Last checked: 2026-09-10 08:12 AM UTC
*Estimate only. Actual rebate may vary based on final price, lender requirements, MLS rules, and broker policies.
Questions about this listing
- How much could a buyer get back on 5559 Marquette Drive, San Jose, CA, 95118?
- Arrivva estimates a buyer rebate of $46,000 to $75,000 on this listing. The buyer-broker fee, typically 2 to 3% of the price, goes back to you minus Arrivva's flat $9,750 fee. Every completed rebate is published on the Arrivva results page. See every completed closing
- How do I schedule a tour of 5559 Marquette Drive, San Jose, CA, 95118?
- Set up a quick chat with Arrivva by phone or video. The team confirms showing availability fast, tours the home with you, and walks you through offer strategy and the rebate math before you commit to anything. Set up a time to talk
Found a home you love?
Schedule a free consultation to lock in your rebate before you offer.
Calls and texts are answered by Amy, our AI assistant, who can answer questions and help you book.