Property search · The Consumer Protection Brokerage
Every listing shows your estimated rebate.
The green number on each home is what could come back to you: the buyer-broker fee (typically 2 to 3%) minus our flat $9,750. No other search shows you this, because no other brokerage gives it back.
At a glance
5000 Queen Victoria Road, Woodland Hills, CA, 91364
$2,595,000·4 bd·3 ba·CLAW #26985805
Every completed rebate is published: see all 249 closings.
Listing data from CLAW. Listing courtesy of Ari Shram of The Agency. Rebate estimate calculated by Arrivva.
How the rebate is calculated
- Buyer-broker fee at 2%
- $51,900
- Buyer-broker fee at 3%
- $77,850
- Arrivva flat fee
- - $9,750
- Estimated rebate range
- $42,000 to $69,000
*Estimate only. Actual rebate may vary based on final price, lender requirements, MLS rules, and broker policies. How the rebate works
5000 Queen Victoria RoadWoodland Hills, CA 91364
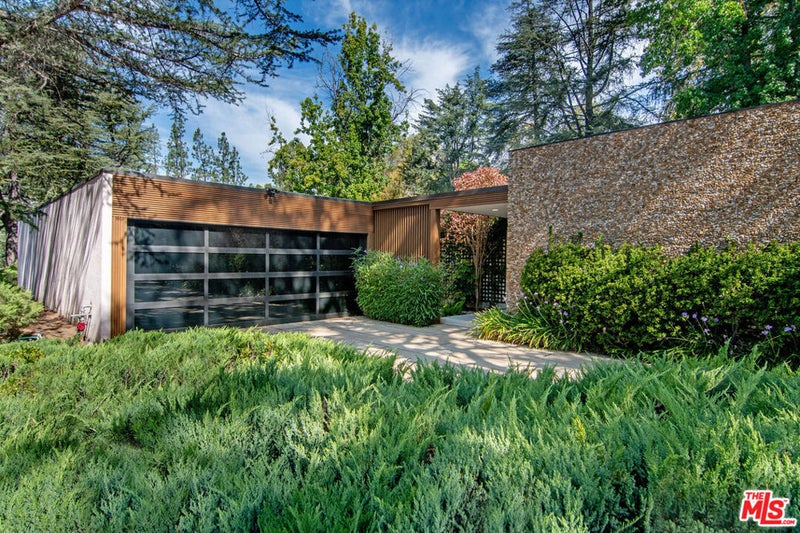
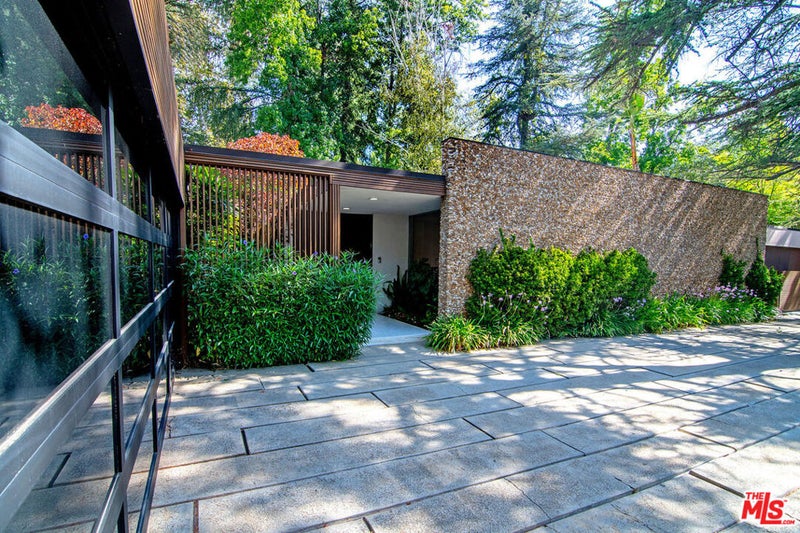
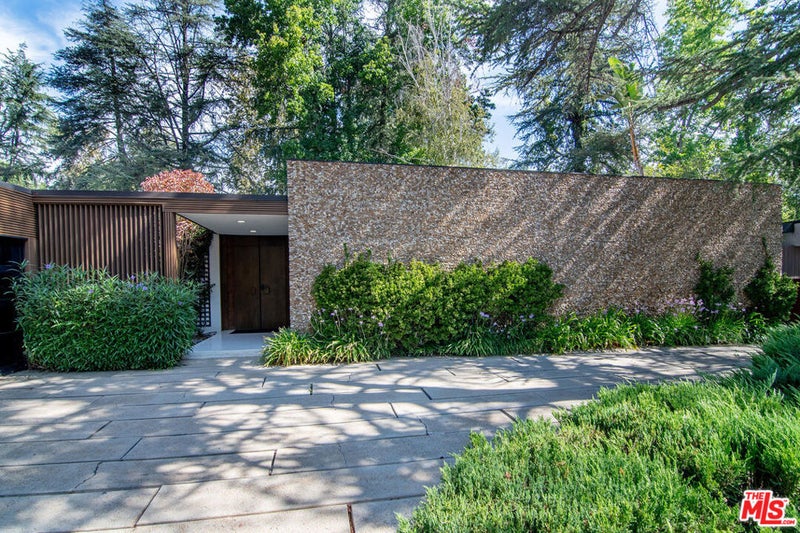
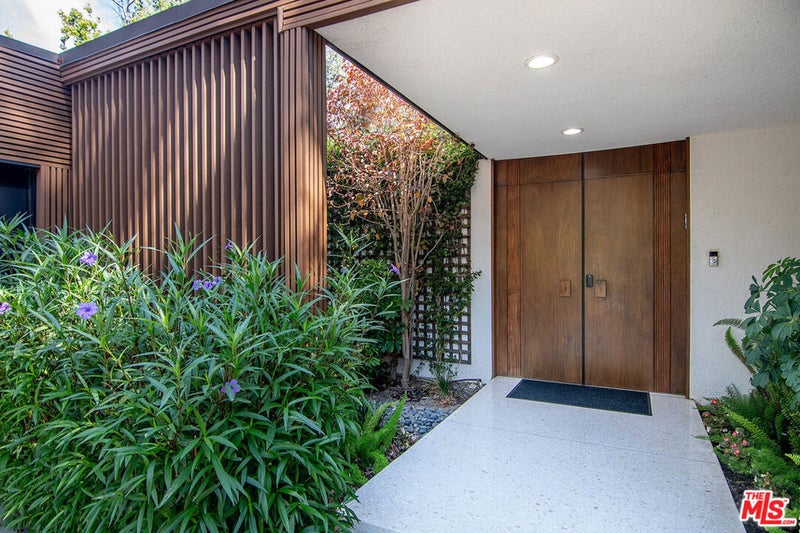
A once-in-a-generation opportunity to own a truly remarkable mid-century modern residence in one of Woodland Hills' most sought-after neighborhoods, south of Ventura Blvd. Originally designed and built by a renowned architect, Ebbe Videriksen, as his personal residence, this exceptional single-story estate has been lovingly maintained by just two owners throughout its history - a rare legacy that speaks to the home's timeless appeal. Featuring 5 bedrooms, 3.5 bathrooms, a den, and two distinct living spaces, the thoughtfully designed floor plan blends architectural significance with everyday comfort. The expansive primary suite offers two large closets, a dedicated vanity area, dual sinks, and a stunning shower overlooking a private courtyard-style garden, creating a tranquil indoor-outdoor feel. Designed for both entertaining and daily living, the home features a warm, inviting family room and a dramatic sunken formal living room. Throughout much of the home, floor-to-ceiling, full-wall sliding glass doors flood the interiors with natural light and seamlessly connect the living spaces to the surrounding landscape, embodying classic California indoor-outdoor living. The kitchen is perfectly positioned for gathering and entertaining, offering a casual dining area, countertop seating, and an adjoining formal dining room for larger occasions. A privately located guest bedroom, situated off the laundry room, provides an ideal space for visitors, extended family, or live-in assistance. The adjacent bathroom also offers direct backyard access, making it especially convenient for pool guests. Distinctive architectural details and custom finishes throughout the home showcase the craftsmanship and vision of its original design while preserving its timeless character. Situated on beautifully landscaped grounds with mature trees providing exceptional privacy, the backyard is an entertainer's dream featuring a sparkling pool, expansive deck, and multiple spaces for outdoor dining, relaxing, and entertaining. A paved court in the back can be converted into a pickleball court as it is the exact dimensions. Located on a quiet street with underground utilities, the neighborhood enjoys clean sight lines free from overhead power lines, adding to its beauty and charm. More than just a residence, this is a rare opportunity to become only the third owner of a home with extraordinary history, enduring craftsmanship, and timeless California ranch living.
| 12 hours ago | Listing updated with changes from the MLS® | |
| yesterday | Listing first seen on site |

Based on information from the The MLS as of 2026-09-10 07:42 AM UTC. All data, including all measurements and calculations of area, is obtained from various sources and has not been, and will not be, verified by broker or MLS. All information should be independently reviewed and verified for accuracy. Properties may or may not be listed by the office/agent presenting the information.
*Estimate only. Actual rebate may vary based on final price, lender requirements, MLS rules, and broker policies.
Questions about this listing
- How much could a buyer get back on 5000 Queen Victoria Road, Woodland Hills, CA, 91364?
- Arrivva estimates a buyer rebate of $42,000 to $69,000 on this listing. The buyer-broker fee, typically 2 to 3% of the price, goes back to you minus Arrivva's flat $9,750 fee. Every completed rebate is published on the Arrivva results page. See every completed closing
- Who is the listing brokerage for 5000 Queen Victoria Road, Woodland Hills, CA, 91364?
- Listing courtesy of Ari Shram of The Agency, per CLAW listing #26985805. Arrivva is not the listing brokerage: Arrivva is a separate flat-fee brokerage that represents you as the buyer, with your interests first and no dual agency, ever. How Arrivva represents buyers
- How do I schedule a tour of 5000 Queen Victoria Road, Woodland Hills, CA, 91364?
- Set up a quick chat with Arrivva by phone or video. The team confirms showing availability fast, tours the home with you, and walks you through offer strategy and the rebate math before you commit to anything. Set up a time to talk
Found a home you love?
Schedule a free consultation to lock in your rebate before you offer.
Calls and texts are answered by Amy, our AI assistant, who can answer questions and help you book.
Did you know? You can invite friends and family to your search. They can join your search, rate and discuss listings with you.