Property search · The Consumer Protection Brokerage
Every listing shows your estimated rebate.
The green number on each home is what could come back to you: the buyer-broker fee (typically 2 to 3%) minus our flat $9,750. No other search shows you this, because no other brokerage gives it back.
At a glance
45801 Eldorado Drive, Indian Wells, CA, 92210
$1,595,000·3 bd·3 ba·CLAW #26970745PS
Every completed rebate is published: see all 249 closings.
Listing data from CLAW. Listing courtesy of Brady Sandahl of Keller Williams Luxury Homes. Rebate estimate calculated by Arrivva.
How the rebate is calculated
- Buyer-broker fee at 2%
- $31,900
- Buyer-broker fee at 3%
- $47,850
- Arrivva flat fee
- - $9,750
- Estimated rebate range
- $22,000 to $39,000
*Estimate only. Actual rebate may vary based on final price, lender requirements, MLS rules, and broker policies. How the rebate works
45801 Eldorado DriveIndian Wells, CA 92210
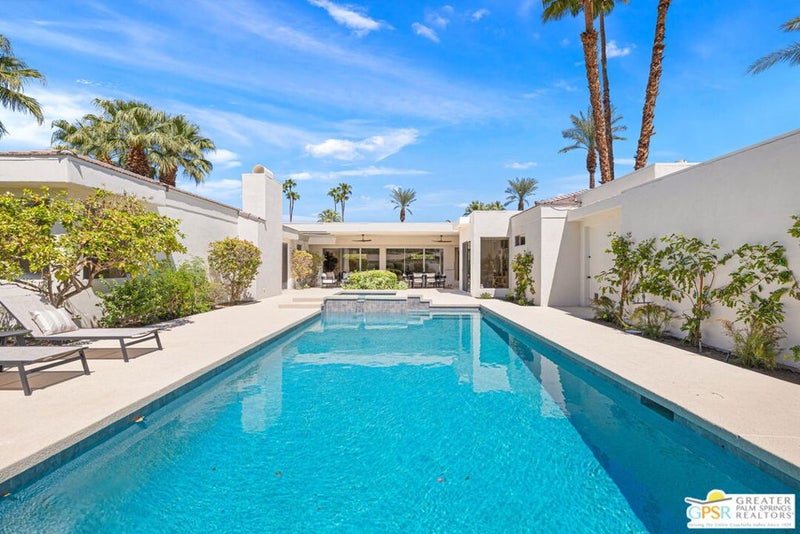
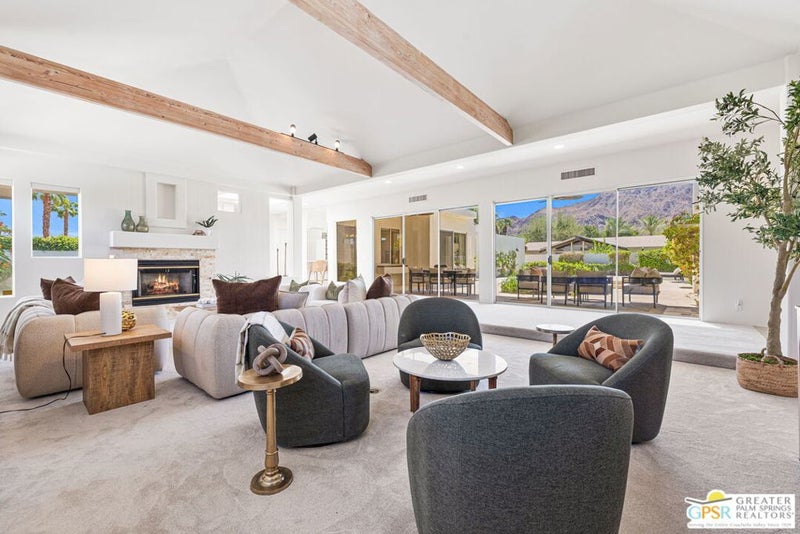
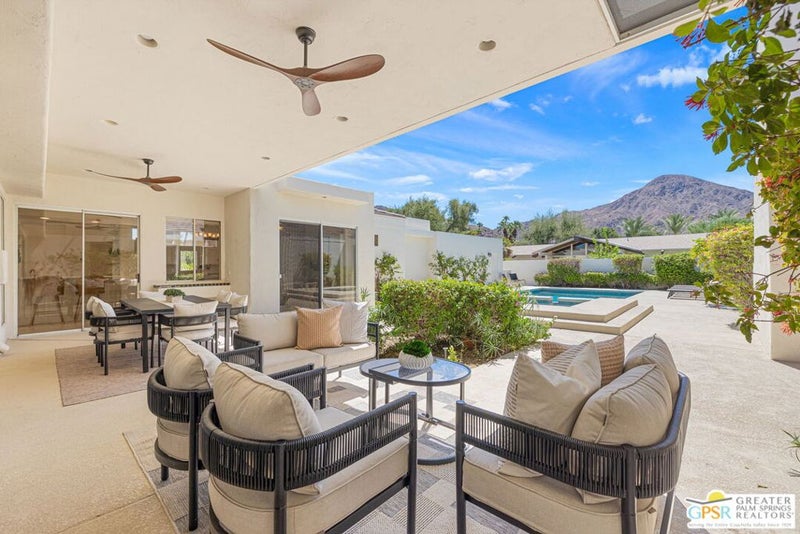
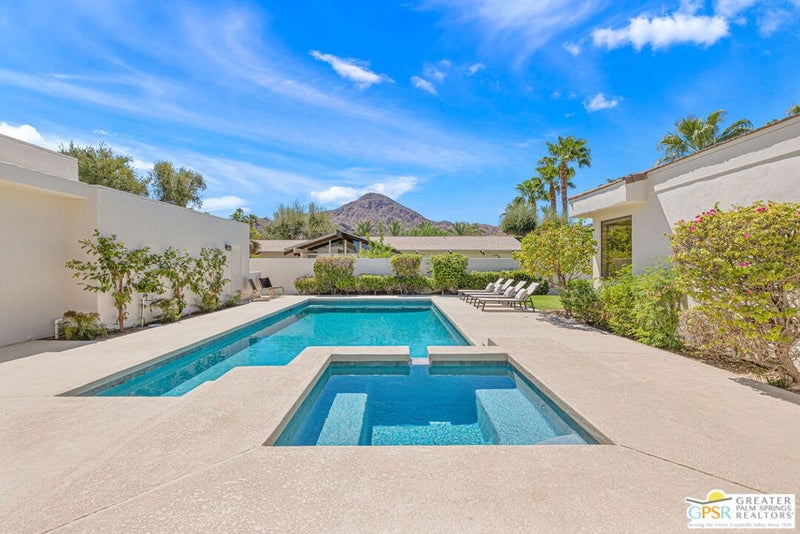
EISENHOWER MOUNTAIN VIEWS take center stage at this wonderfully private Indian Wells residence, offered for the first time in more than 20 years. Designed around a south-facing saltwater pool and spa, the home's distinctive horseshoe-shaped architecture creates a remarkable connection between its light-filled interiors, expansive outdoor living areas, and the mountains beyond. A circular driveway and gated approach lead to double entry doors, where a dramatic skylight provides the first hint of the exceptional natural light found throughout. Tall ceilings, clerestory windows, and walls of glass bring the desert setting indoors, while the home's thoughtful design allows pool and mountain views to appear again and again. The formal living room makes a memorable statement with its wood-beamed ceiling, fireplace, and walls of glass overlooking the pool and Eisenhower Mountain. An adjacent formal dining room with wet bar creates an inviting setting for entertaining. At the heart of the home, the generous island kitchen offers abundant workspace, storage, and a sunny breakfast area positioned to enjoy the outdoor setting. Four bedrooms provide excellent separation. The expansive Primary Ensuite is a destination of its own with a fireplace, private wet bar with refrigerator, direct patio access, and two walk-in closets, including one cedar-lined. The spacious bath features separate vanities, soaking tub, shower, and private sauna. Guest Bedrooms Two and Three share a full bath and each open through sliding doors to patio areas, while Guest Bedroom Four is privately positioned near the kitchen with an adjacent hallway bath. A separate utility room adds everyday functionality. Outside is where the architecture and setting truly come together. The residence wraps around a private pool and spa, generous patios, and an impressive covered outdoor living area, all oriented toward magnificent south-facing Eisenhower Mountain views. Whether entertaining a crowd, enjoying dinner outdoors, or spending a quiet afternoon poolside, the setting feels distinctly Indian Wells. Fresh interior paint, new carpeting, and new window treatments provide a wonderful start for the home's next chapter, while an attached two-car garage with built-in storage completes the offering. Ideally located near celebrated Indian Wells country clubs, golf, dining, and El Paseo, this is a rare opportunity to reimagine a light-filled desert home with exceptional architecture, privacy, and one unforgettable mountain backdrop.
| 7 hours ago | Listing updated with changes from the MLS® | |
| 5 days ago | Listing first seen on site |

Based on information from the The MLS as of 2026-09-10 11:08 AM UTC. All data, including all measurements and calculations of area, is obtained from various sources and has not been, and will not be, verified by broker or MLS. All information should be independently reviewed and verified for accuracy. Properties may or may not be listed by the office/agent presenting the information.
*Estimate only. Actual rebate may vary based on final price, lender requirements, MLS rules, and broker policies.
Questions about this listing
- How much could a buyer get back on 45801 Eldorado Drive, Indian Wells, CA, 92210?
- Arrivva estimates a buyer rebate of $22,000 to $39,000 on this listing. The buyer-broker fee, typically 2 to 3% of the price, goes back to you minus Arrivva's flat $9,750 fee. Every completed rebate is published on the Arrivva results page. See every completed closing
- Who is the listing brokerage for 45801 Eldorado Drive, Indian Wells, CA, 92210?
- Listing courtesy of Brady Sandahl of Keller Williams Luxury Homes, per CLAW listing #26970745PS. Arrivva is not the listing brokerage: Arrivva is a separate flat-fee brokerage that represents you as the buyer, with your interests first and no dual agency, ever. How Arrivva represents buyers
- How do I schedule a tour of 45801 Eldorado Drive, Indian Wells, CA, 92210?
- Set up a quick chat with Arrivva by phone or video. The team confirms showing availability fast, tours the home with you, and walks you through offer strategy and the rebate math before you commit to anything. Set up a time to talk
Found a home you love?
Schedule a free consultation to lock in your rebate before you offer.
Calls and texts are answered by Amy, our AI assistant, who can answer questions and help you book.
Did you know? You can invite friends and family to your search. They can join your search, rate and discuss listings with you.