Property search · The Consumer Protection Brokerage
Every listing shows your estimated rebate.
The green number on each home is what could come back to you: the buyer-broker fee (typically 2 to 3%) minus our flat $9,750. No other search shows you this, because no other brokerage gives it back.
At a glance
74101 Cactus Wren Court, Twentynine Palms, CA, 92277
$559,000·3 bd·3 ba·CLAW #26965235PS
Every completed rebate is published: see all 249 closings.
Listing data from CLAW. Listing courtesy of Melissa Shupp of Berkshire Hathaway HomeServices California Properties. Rebate estimate calculated by Arrivva.
How the rebate is calculated
- Buyer-broker fee at 2%
- $11,180
- Buyer-broker fee at 3%
- $16,770
- Arrivva flat fee
- - $9,750
- Estimated rebate range
- $1,000 to $8,000
*Estimate only. Actual rebate may vary based on final price, lender requirements, MLS rules, and broker policies. How the rebate works
74101 Cactus Wren CourtTwentynine Palms, CA 92277
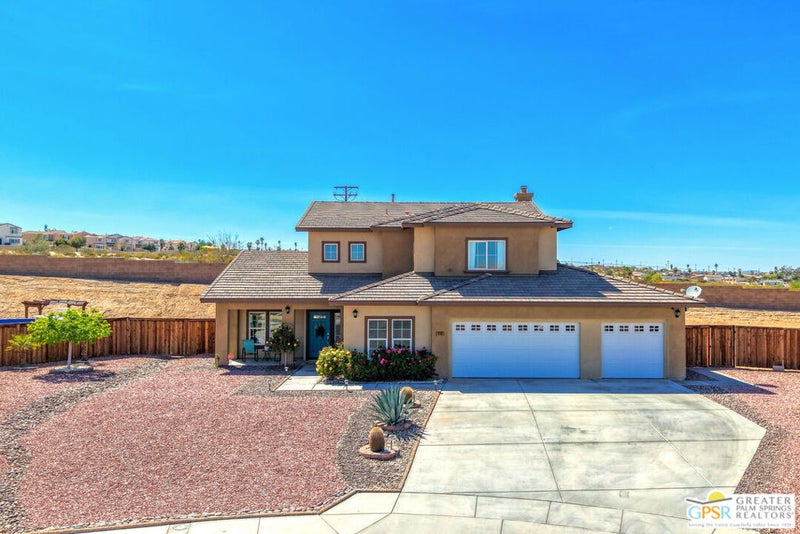
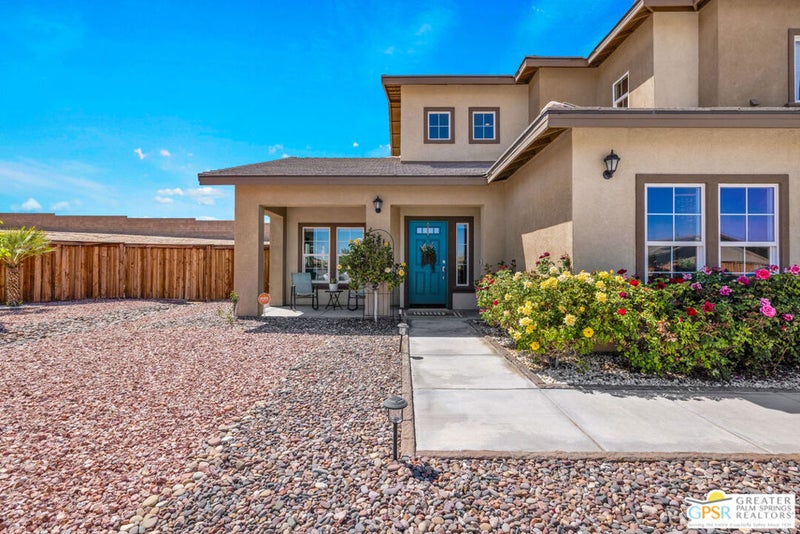
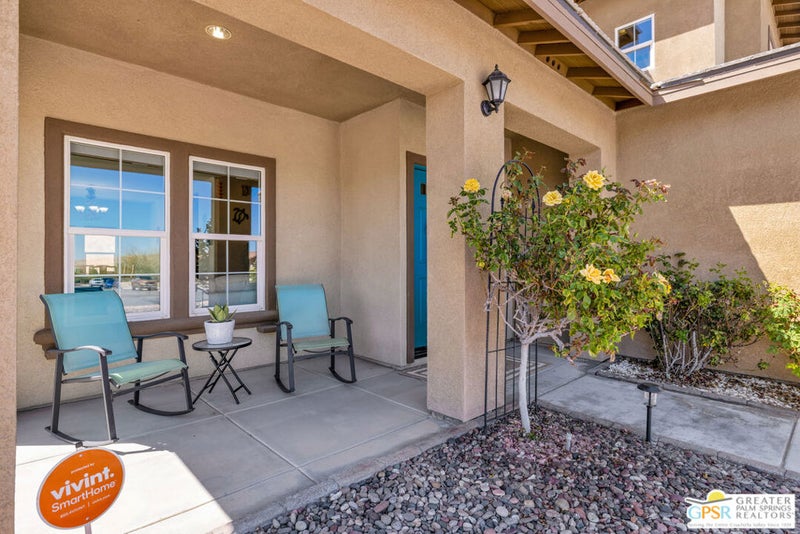
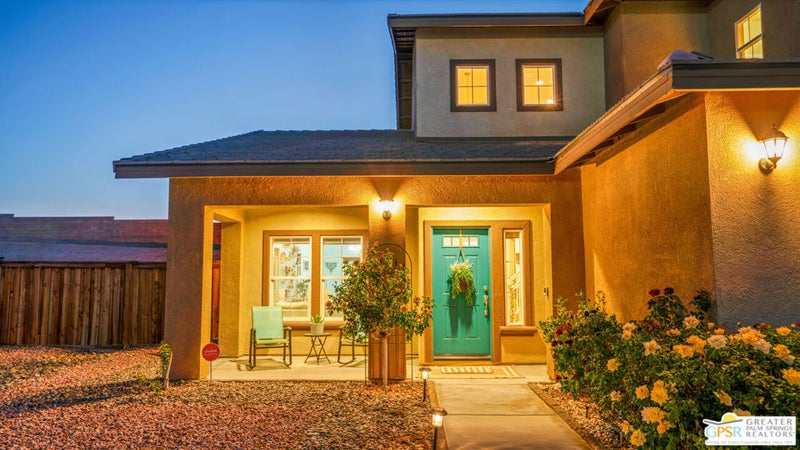
Big House. Paid Solar. That's a Win! The Energy Savings are substantial! The Seller is willing to pay Solar off at closing with an acceptable offer! This massive Home is sure to impress at 2,827-square-foot! This gorgeous Home sits on one of the largest lots in the desirable Desert Knoll Neighborhood. Offering 4 Bedrooms and 3 Bathrooms plus an Office, you will have the space that you need and crave! The versatile floor plan includes TWO PRIMARY SUITES, with one conveniently located on the main level, ideal for multigenerational living, extended guests, or those seeking single-level accommodations. As you turn onto Cactus Wren Court, one home immediately stands out. Positioned at the end of a peaceful cul-de-sac, this property sits on a sprawling 0.71-acre lot with a sweeping yard designed for beauty and easy maintenance. The front landscaping features attractive colored rock for water conservation, while blooming roses add a charming touch. Step inside to a dramatic soaring two-story entry, creating a grand first impression. The front living room and adjacent dining area are spacious and filled with natural light from large view windows. The kitchen features beautiful cabinetry, granite countertops, and ample workspace. The convenient island is ideal for breakfast, gatherings, or entertaining, while the kitchen opens seamlessly to a separate family room with a natural gas fireplace. Step outside to your private desert retreat. The covered patio features a hot tub for relaxing under the stars, while a pathway leads to an above-ground pool, providing a refreshing escape from the desert heat. A separate office with double-door entry provides an excellent work-from-home setup. Upstairs, the grand primary suite is a true sanctuary, complete with a huge walk-in closet, dual sinks with generous counter space, a soaking tub, walk-in shower, and private water closet. Two additional guest bedrooms upstairs are adjacent to a spacious hall bathroom with double sinks and ample storage. A large laundry room with built-in cabinetry is conveniently located upstairs. Additional highlights include a 3-car garage, reverse osmosis water filtration system, and a gas line on the back patio for your dream BBQ setup. For those working at the Naval Hospital at the Marine Base in 29 Palms, this home is within the on-call distance for the hospital! This home offers comfort, convenience, space, and exceptional value. Come experience it for yourself! Schedule a viewing with an Agent today!
| 5 hours ago | Listing updated with changes from the MLS® | |
| 6 days ago | Listing first seen on site |

Based on information from the The MLS as of 2026-09-10 05:16 AM UTC. All data, including all measurements and calculations of area, is obtained from various sources and has not been, and will not be, verified by broker or MLS. All information should be independently reviewed and verified for accuracy. Properties may or may not be listed by the office/agent presenting the information.
*Estimate only. Actual rebate may vary based on final price, lender requirements, MLS rules, and broker policies.
Questions about this listing
- How much could a buyer get back on 74101 Cactus Wren Court, Twentynine Palms, CA, 92277?
- Arrivva estimates a buyer rebate of $1,000 to $8,000 on this listing. The buyer-broker fee, typically 2 to 3% of the price, goes back to you minus Arrivva's flat $9,750 fee. Every completed rebate is published on the Arrivva results page. See every completed closing
- Who is the listing brokerage for 74101 Cactus Wren Court, Twentynine Palms, CA, 92277?
- Listing courtesy of Melissa Shupp of Berkshire Hathaway HomeServices California Properties, per CLAW listing #26965235PS. Arrivva is not the listing brokerage: Arrivva is a separate flat-fee brokerage that represents you as the buyer, with your interests first and no dual agency, ever. How Arrivva represents buyers
- How do I schedule a tour of 74101 Cactus Wren Court, Twentynine Palms, CA, 92277?
- Set up a quick chat with Arrivva by phone or video. The team confirms showing availability fast, tours the home with you, and walks you through offer strategy and the rebate math before you commit to anything. Set up a time to talk
Found a home you love?
Schedule a free consultation to lock in your rebate before you offer.
Calls and texts are answered by Amy, our AI assistant, who can answer questions and help you book.
Did you know? You can invite friends and family to your search. They can join your search, rate and discuss listings with you.