Property search · The Consumer Protection Brokerage
Every listing shows your estimated rebate.
The green number on each home is what could come back to you: the buyer-broker fee (typically 2 to 3%) minus our flat $9,750. No other search shows you this, because no other brokerage gives it back.
At a glance
11667 Gorham Avenue 201, Los Angeles, CA, 90049
$1,590,000·2 bd·2 ba·CLAW #26919315
Every completed rebate is published: see all 249 closings.
Listing data from CLAW. Listing courtesy of Paige Ogden of Pardee Properties. Rebate estimate calculated by Arrivva.
How the rebate is calculated
- Buyer-broker fee at 2%
- $31,800
- Buyer-broker fee at 3%
- $47,700
- Arrivva flat fee
- - $9,750
- Estimated rebate range
- $22,000 to $38,000
*Estimate only. Actual rebate may vary based on final price, lender requirements, MLS rules, and broker policies. How the rebate works
11667 Gorham Avenue 201Los Angeles, CA 90049
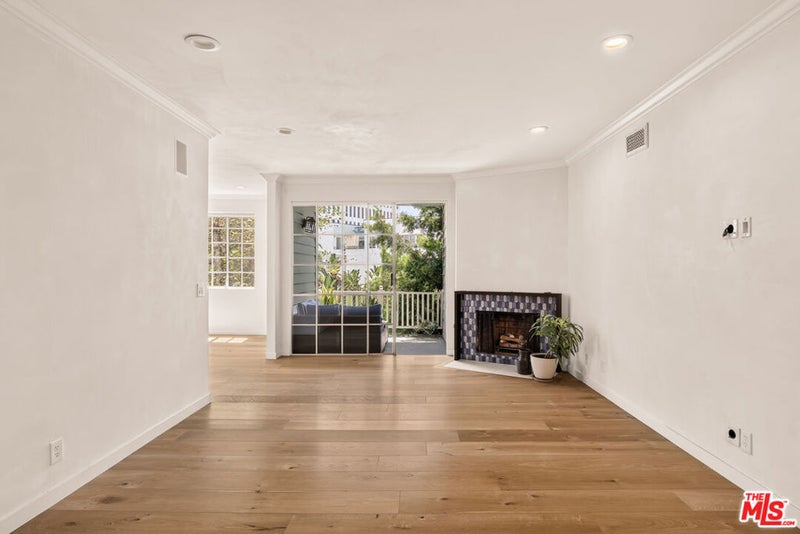
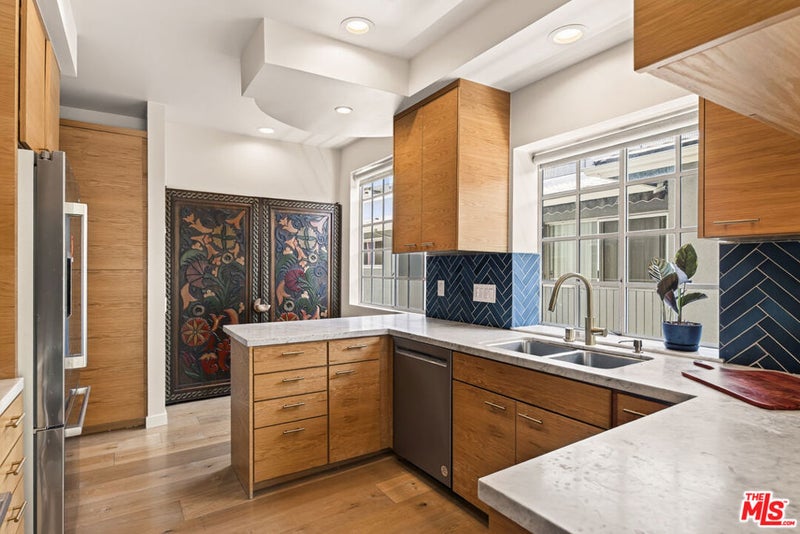
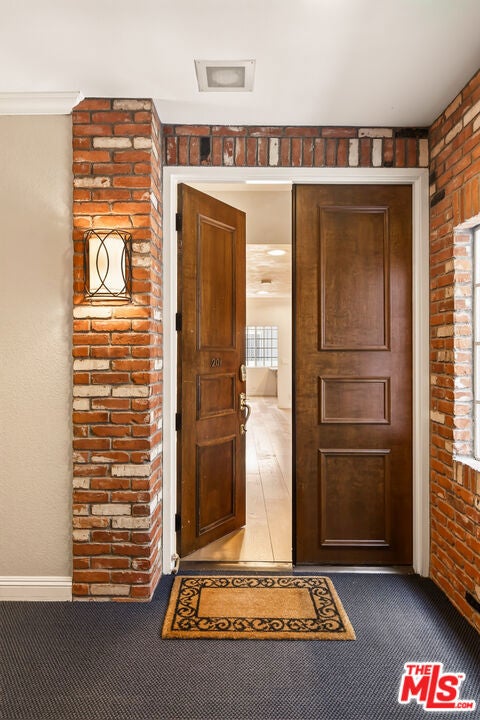
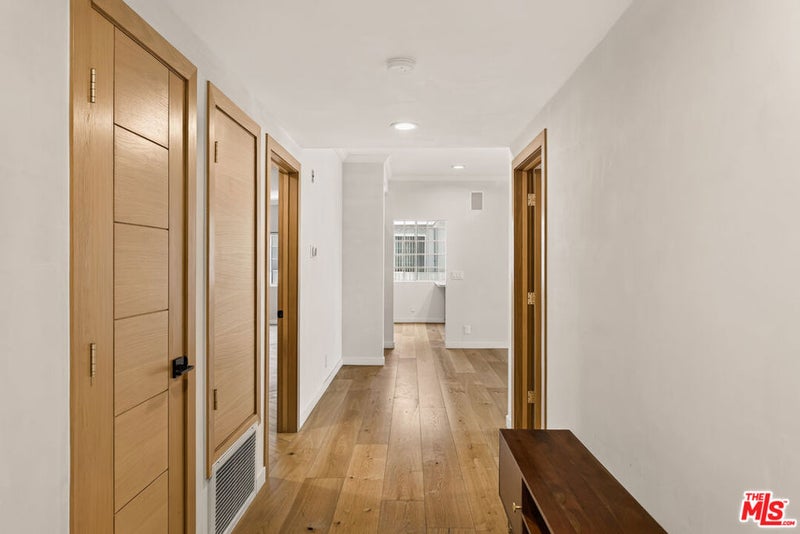
A beautifully reimagined three-bedroom home in the heart of Brentwood, pairing sophisticated design with the ease of truly turnkey living. The spacious, front-facing floor plan is filled with natural light and thoughtfully updated throughout, featuring DuChateau hardwood floors in both wide-plank and herringbone patterns, high ceilings, custom plaster walls, crown molding, and a beautifully restored fireplace anchoring the inviting living room. The remodeled kitchen is both warm and modern, with natural wood cabinetry, marble countertops, and a striking blue tile backsplash. Three generously sized bedrooms provide exceptional flexibility, including a serene primary suite with a walk-in closet and beautifully updated bath. Both bathrooms have been completely refreshed with marble surfaces, designer tile, custom vanities and elevated brass fixtures. Two south-facing patios create wonderful indoor-outdoor flow and are perfect for morning coffee or evening dining. Additional conveniences include in-unit laundry, a new AC system, abundant storage, builtin book shelves, custom remote-controlled shades, two tandem parking spaces and a newly updated building elevator. Just moments from San Vicente's celebrated dining and shopping, including Baltaire, A.O.C., Toscana, SUGARFISH, Alfred and the newly opened Perse and Neighborly, with Whole Foods steps away making daily living a breeze. This turnkey home offers an exceptional combination of space, style and effortless Brentwood living.
| 19 hours ago | Listing updated with changes from the MLS® | |
| yesterday | Listing first seen on site |

Based on information from the The MLS as of 2026-09-10 12:03 PM UTC. All data, including all measurements and calculations of area, is obtained from various sources and has not been, and will not be, verified by broker or MLS. All information should be independently reviewed and verified for accuracy. Properties may or may not be listed by the office/agent presenting the information.
*Estimate only. Actual rebate may vary based on final price, lender requirements, MLS rules, and broker policies.
Questions about this listing
- How much could a buyer get back on 11667 Gorham Avenue 201, Los Angeles, CA, 90049?
- Arrivva estimates a buyer rebate of $22,000 to $38,000 on this listing. The buyer-broker fee, typically 2 to 3% of the price, goes back to you minus Arrivva's flat $9,750 fee. Every completed rebate is published on the Arrivva results page. See every completed closing
- Who is the listing brokerage for 11667 Gorham Avenue 201, Los Angeles, CA, 90049?
- Listing courtesy of Paige Ogden of Pardee Properties, per CLAW listing #26919315. Arrivva is not the listing brokerage: Arrivva is a separate flat-fee brokerage that represents you as the buyer, with your interests first and no dual agency, ever. How Arrivva represents buyers
- How do I schedule a tour of 11667 Gorham Avenue 201, Los Angeles, CA, 90049?
- Set up a quick chat with Arrivva by phone or video. The team confirms showing availability fast, tours the home with you, and walks you through offer strategy and the rebate math before you commit to anything. Set up a time to talk
Found a home you love?
Schedule a free consultation to lock in your rebate before you offer.
Calls and texts are answered by Amy, our AI assistant, who can answer questions and help you book.
Did you know? You can invite friends and family to your search. They can join your search, rate and discuss listings with you.