Property search · The Consumer Protection Brokerage
Every listing shows your estimated rebate.
The green number on each home is what could come back to you: the buyer-broker fee (typically 2 to 3%) minus our flat $9,750. No other search shows you this, because no other brokerage gives it back.
At a glance
823 S Bundy Drive 111, Los Angeles, CA, 90049
$3,498,000·5 bd·4 ba·CLAW #26908781
Every completed rebate is published: see all 249 closings.
Listing data from CLAW. Listing courtesy of F. Ron Smith of Compass. Rebate estimate calculated by Arrivva.
How the rebate is calculated
- Buyer-broker fee at 2%
- $69,960
- Buyer-broker fee at 3%
- $104,940
- Arrivva flat fee
- - $9,750
- Estimated rebate range
- $60,000 to $96,000
*Estimate only. Actual rebate may vary based on final price, lender requirements, MLS rules, and broker policies. How the rebate works
823 S Bundy Drive 111Los Angeles, CA 90049
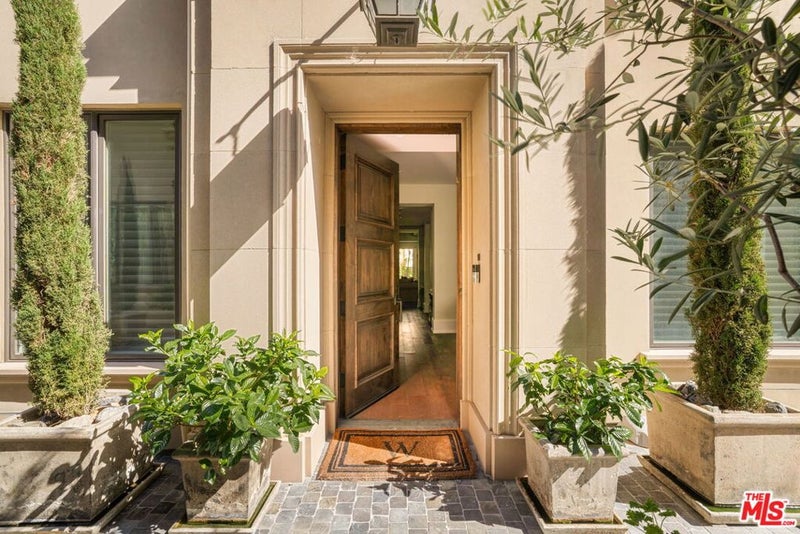
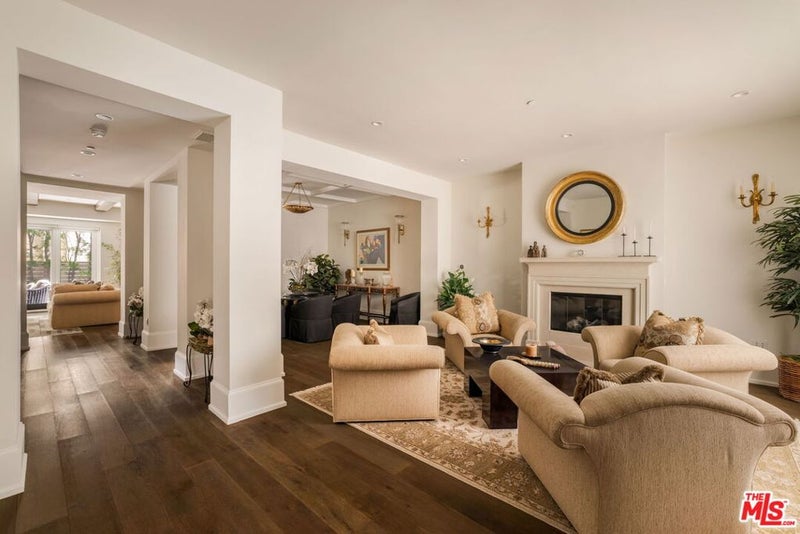
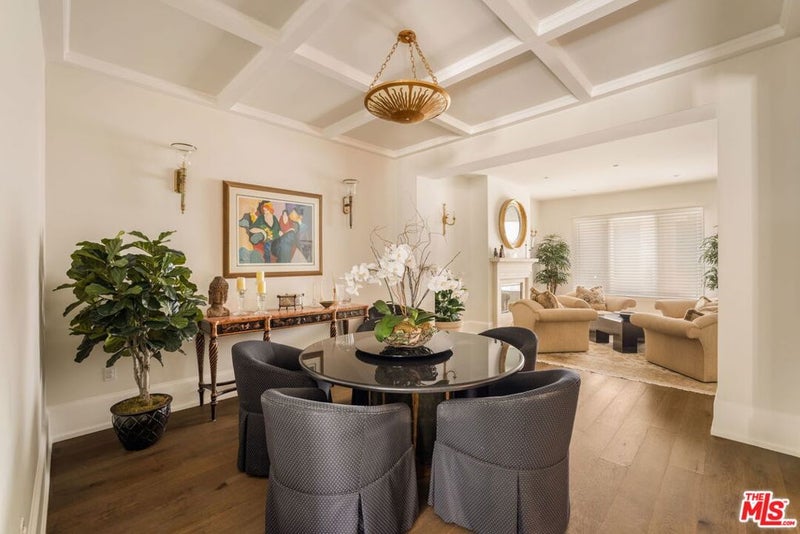
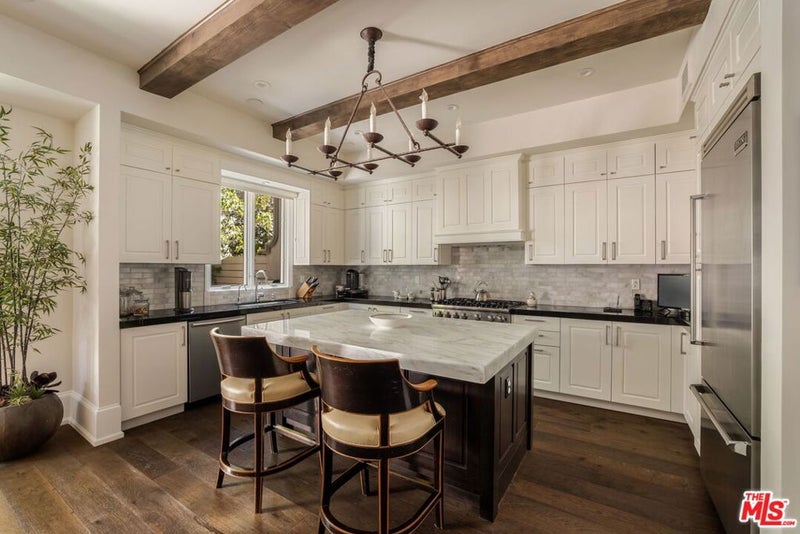
Set within one of Brentwood's most exclusive communities, this extraordinary townhome offers the scale and amenities one would expect to see in a Westside estate. Reminiscent of an Italian villa, the gated property is enveloped by lush designer landscaping, with garden roses, olive trees, and antique-style coach lamps lining stone pathways, creating an alluring ambiance. Behind the solid wood entry door, 3,871 square feet of light-filled interiors boast exceptional craftsmanship, including 10-ft ceilings, French oak floors, and bespoke millwork. Highlights include a private elevator servicing all levels, a recreation room, a rooftop deck, and a private 3-car garage. The main level offers a private office with a powder room, a formal living room with a stone fireplace, a coffered-ceiling dining room, and an expansive great room that opens to a serene terrace with a water feature, ideal for alfresco dining and entertaining. The chef-inspired kitchen is outfitted with top-of-the-line Viking appliances and refined finishes, flowing seamlessly into an inviting family room. Ascend the skylight-lit staircase or take the elevator to the bedroom level, featuring a convenient laundry area, two guest suites, and the luxurious primary wing. The primary suite impresses with high, vaulted ceilings, lush green views from the private balcony, a custom organized walk-in closet, and a marble-clad en suite bath with dual vanities, a deep soaking tub, and a glass-enclosed shower with bench seating. The versatile third level is currently configured as a separate family or media room and offers access to two private outdoor spaces, including a rooftop deck with sweeping treetop vistas. With an attached full bathroom and closet space, this level may also be used as an additional bedroom. On the lower level, a recreation room provides an ideal space for relaxation, along with direct access to the private garage. Residents of the Brentwood Garden Villas enjoy a quiet, 12-unit community with timeless old world charm in a secluded, controlled-access setting moments away from Brentwood's finest dining, boutiques, and entertainment. Seize this rare opportunity to live out the dream Westside lifestyle where refinement, privacy, and convenience are paramount.
| yesterday | Listing updated with changes from the MLS® | |
| 6 days ago | Listing first seen on site |

Based on information from the The MLS as of 2026-09-10 09:27 AM UTC. All data, including all measurements and calculations of area, is obtained from various sources and has not been, and will not be, verified by broker or MLS. All information should be independently reviewed and verified for accuracy. Properties may or may not be listed by the office/agent presenting the information.
*Estimate only. Actual rebate may vary based on final price, lender requirements, MLS rules, and broker policies.
Questions about this listing
- How much could a buyer get back on 823 S Bundy Drive 111, Los Angeles, CA, 90049?
- Arrivva estimates a buyer rebate of $60,000 to $96,000 on this listing. The buyer-broker fee, typically 2 to 3% of the price, goes back to you minus Arrivva's flat $9,750 fee. Every completed rebate is published on the Arrivva results page. See every completed closing
- Who is the listing brokerage for 823 S Bundy Drive 111, Los Angeles, CA, 90049?
- Listing courtesy of F. Ron Smith of Compass, per CLAW listing #26908781. Arrivva is not the listing brokerage: Arrivva is a separate flat-fee brokerage that represents you as the buyer, with your interests first and no dual agency, ever. How Arrivva represents buyers
- How do I schedule a tour of 823 S Bundy Drive 111, Los Angeles, CA, 90049?
- Set up a quick chat with Arrivva by phone or video. The team confirms showing availability fast, tours the home with you, and walks you through offer strategy and the rebate math before you commit to anything. Set up a time to talk
Found a home you love?
Schedule a free consultation to lock in your rebate before you offer.
Calls and texts are answered by Amy, our AI assistant, who can answer questions and help you book.
Did you know? You can invite friends and family to your search. They can join your search, rate and discuss listings with you.