Property search · The Consumer Protection Brokerage
Every listing shows your estimated rebate.
The green number on each home is what could come back to you: the buyer-broker fee (typically 2 to 3%) minus our flat $9,750. No other search shows you this, because no other brokerage gives it back.
At a glance
2453 Creston Way, Los Angeles, CA, 90068
$2,350,000·4 bd·4 ba·CLAW #26896299
Every completed rebate is published: see all 249 closings.
Listing data from CLAW. Listing courtesy of Christopher Dawes of Christie's International Real Estate SoCal. Rebate estimate calculated by Arrivva.
How the rebate is calculated
- Buyer-broker fee at 2%
- $47,000
- Buyer-broker fee at 3%
- $70,500
- Arrivva flat fee
- - $9,750
- Estimated rebate range
- $37,000 to $61,000
*Estimate only. Actual rebate may vary based on final price, lender requirements, MLS rules, and broker policies. How the rebate works
2453 Creston WayLos Angeles, CA 90068


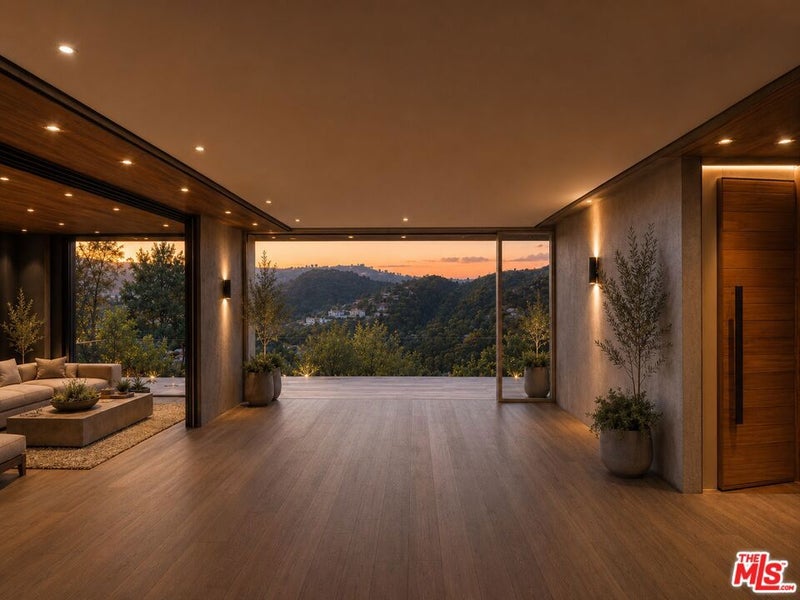
A Rare Opportunity to Complete a Hollywood Hills Masterpiece: Set along a private road in the coveted Hollywood Hills, 2453 Creston Way offers the rare chance to take an ambitious architectural vision from plans to reality, creating a private, sophisticated retreat in the Hollywood Hills. With explosive views of the Hollywood sign, Griffith Observatory, DTLA, Century City, to the ocean, & Catalina Island. The existing, 'active' plans call for a 5-bedroom 4-bathroom, 3-story modern home, offering an exciting canvas for a new owner to finish & personalize a truly distinctive Los Angeles residence. The proposed residence has been thoughtfully designed around an expansive indoor-outdoor lifestyle, with generous living & dining spaces. Additionally, a study, chef's kitchen, & a luxurious primary suite with 2-walk-in closets. The lower level is envisioned as an entertainer's retreat, with a theater, wine cellar, game room, additional bedroom, bath, & lower living area. A 2-car garage adds convenience, while multiple patios & decks extend the living experience outdoors. The plans further call for a resort-inspired outdoor environment featuring a pool & spa, expansive patio areas, & a roof deck: creating the potential for a private setting designed for entertaining, relaxation, & enjoying the hillside surroundings, & spectacular views of the city lights at night! The exterior plans identify approximately 2,429 square feet of patio area. Landscaping plans incorporate drought-conscious plantings, decomposed granite, & hardscape/tile flooring, adding another layer of thoughtful design to the envisioned grounds. The existing plans provide an established vision & framework, while the final finishes, materials, interiors, & personal design choices offer the new owner the opportunity to shape the residence according to their own aesthetic & lifestyle.
| 6 days ago | Listing updated with changes from the MLS® | |
| 2 weeks ago | Listing first seen on site |

Based on information from the The MLS as of 2026-09-10 08:12 AM UTC. All data, including all measurements and calculations of area, is obtained from various sources and has not been, and will not be, verified by broker or MLS. All information should be independently reviewed and verified for accuracy. Properties may or may not be listed by the office/agent presenting the information.
*Estimate only. Actual rebate may vary based on final price, lender requirements, MLS rules, and broker policies.
Questions about this listing
- How much could a buyer get back on 2453 Creston Way, Los Angeles, CA, 90068?
- Arrivva estimates a buyer rebate of $37,000 to $61,000 on this listing. The buyer-broker fee, typically 2 to 3% of the price, goes back to you minus Arrivva's flat $9,750 fee. Every completed rebate is published on the Arrivva results page. See every completed closing
- Who is the listing brokerage for 2453 Creston Way, Los Angeles, CA, 90068?
- Listing courtesy of Christopher Dawes of Christie's International Real Estate SoCal, per CLAW listing #26896299. Arrivva is not the listing brokerage: Arrivva is a separate flat-fee brokerage that represents you as the buyer, with your interests first and no dual agency, ever. How Arrivva represents buyers
- How do I schedule a tour of 2453 Creston Way, Los Angeles, CA, 90068?
- Set up a quick chat with Arrivva by phone or video. The team confirms showing availability fast, tours the home with you, and walks you through offer strategy and the rebate math before you commit to anything. Set up a time to talk
Found a home you love?
Schedule a free consultation to lock in your rebate before you offer.
Calls and texts are answered by Amy, our AI assistant, who can answer questions and help you book.
Did you know? You can invite friends and family to your search. They can join your search, rate and discuss listings with you.