Property search · The Consumer Protection Brokerage
Every listing shows your estimated rebate.
The green number on each home is what could come back to you: the buyer-broker fee (typically 2 to 3%) minus our flat $9,750. No other search shows you this, because no other brokerage gives it back.
At a glance
1654 Stearns Drive, Los Angeles, CA, 90035
$1,949,000·3 bd·2 ba·CLAW #26874591
Every completed rebate is published: see all 249 closings.
Listing data from CLAW. Listing courtesy of Alexandria Jack of Compass. Rebate estimate calculated by Arrivva.
How the rebate is calculated
- Buyer-broker fee at 2%
- $38,980
- Buyer-broker fee at 3%
- $58,470
- Arrivva flat fee
- - $9,750
- Estimated rebate range
- $29,000 to $49,000
*Estimate only. Actual rebate may vary based on final price, lender requirements, MLS rules, and broker policies. How the rebate works
1654 Stearns DriveLos Angeles, CA 90035
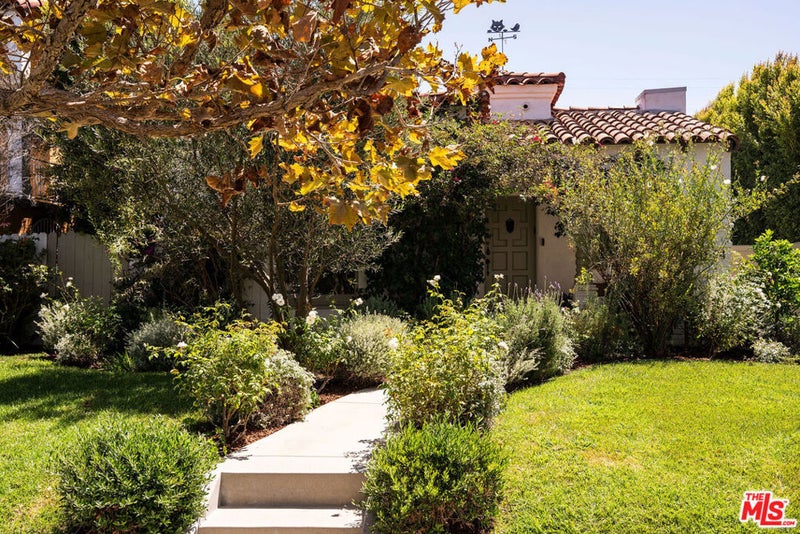
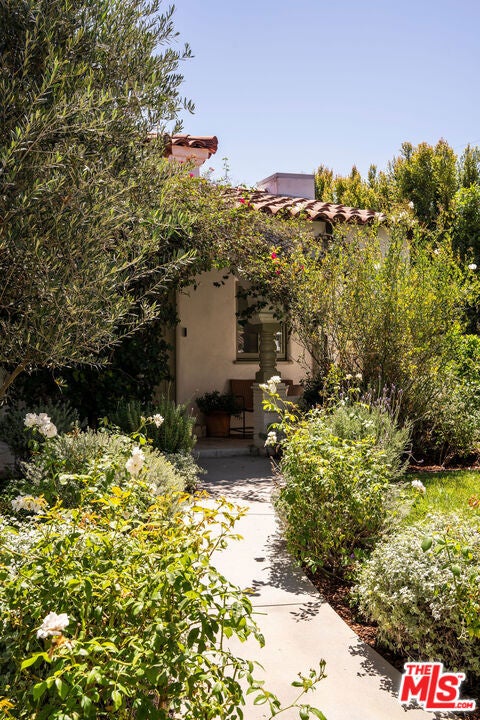
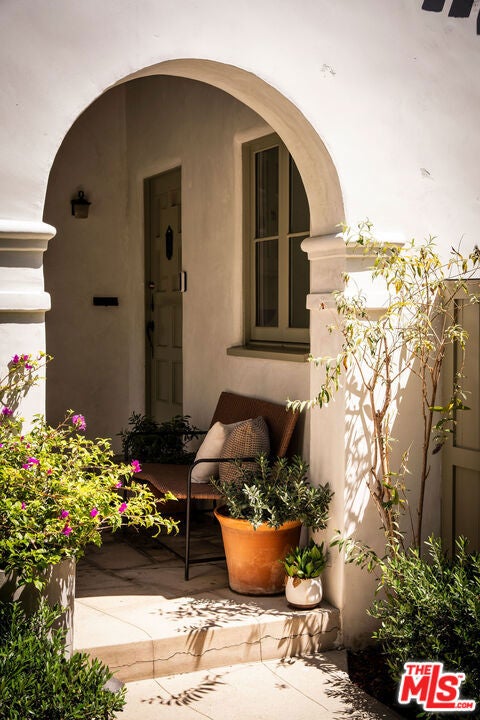
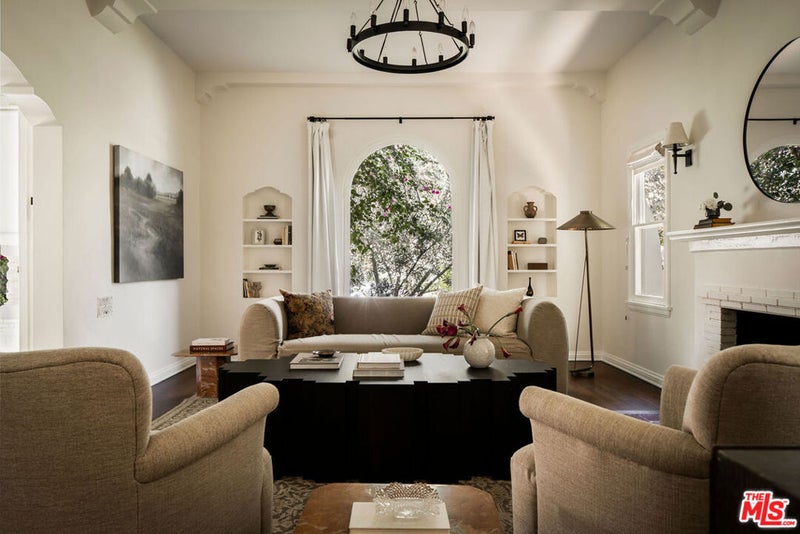
Rarely do you see quality like this, where charm and care surround every turn. This 1934 Spanish oasis has been painstakingly remodeled, as the homeowners cared about every square inch of the renovation, overseen by architect Kevin Oreck (member of Phi Beta Kappa, the Society of Architectural Historians, and the Los Angeles Conservancy). Together they envisioned a home to build a life filled with beauty and quality for themselves. Sophistication, elegance and modern living abound at this character rich oasis, located in the heart of one of Los Angeles' most desirable neighborhoods - Faircrest Heights. Set aback from the street and nestled into tree-lined Stearns Drive, this 4 bedroom, 3 bathroom home is where you and yours can write the next chapter of your LA story. Walk up the steps and be greeted to a stunning front yard, brimming with olive trees, an array of white roses, lavender and vibrant greenery. Here, you can begin your mornings while you sit on your front porch and watch the world go by as you sip your morning coffee, say hello to neighbors and start your day. Open the classic, wooden front door and be instantly greeted by rich, hardwood floors throughout, elevated ceilings and exposed beams. Warm, natural light pours in from the floor-to-ceiling arched window, creating a calm, inviting, luminous and expansive atmosphere, setting the stage for tranquility where you can enjoy friends and gather with loved ones. Indicative architectural elements such as curved archways, arched casement window and box beams are only part of the charm. The living room flows gracefully into the classic dining room, the perfect space to gather and create those memorable dining experiences. Kitchen is a chef's dream and a designer's paradise with beautiful tiled walls, custom cabinetry, farm sink with Perrin and Rowe Faucet and sprayer, Michelangelo Calacatta Marble counters and stainless steel appliances. Side door opens for direct access to garden beds and your idyllic backyard, or enter a separate enclosed arched nook that houses the perfect breakfast nook with charming built-in cabinets. Three separate bedrooms in the main house, await, each with their own ample closets offering separation, functionality and comfortable spaces. The primary has a full walk-in closet with floor-to-ceiling shelving, and boasts its own massive en suite bath- where you'll enjoy catalogue-worthy traditional subway tile, porcelain soaking tub, dual sinks, expansive glass enclosed shower and meticulously designed fit and finishes.French Doors off of the primary open out to a backyard where a Zen-like world is yours. Here is where you can BBQ, dine alfresco and enjoy those long LA summer nights under the stars, under your own pergola, surrounded by jasmine, butterfly bush, lavender roses, and high hedges for privacy. Permitted ADU converted in 2025 with its own full bathroom tiled with handmade Zia tile and built with custom cabinetry and vanity, measures 324 sq ft, for a perfect retreat as a creatives' studio, guest living quarters, home gym, or work from home space. Ideally set up with a custom murphy bed, the options for the space are endless. Bathed in magical light at every turn and thoughtfully updated throughout, this turnkey residence delivers the perfect mix of character and convenience; offering a rare sense of beauty, privacy, and effortless comfort. Additional system upgrades include updated electrical, plumbing and HVAC. While also upgrading most windows and doors and adding the motorized gate whilst widening the driveway.Located close to the best Faircrest Heights has to offer; trendy Paper or Plastik cafe, Bloom, Green Table cafe, Museum Row, The Grove, Larchmont, Westside and Sunday's La Cienega Farmers' Market - your genuine oasis in L.A. awaits.
| yesterday | Listing updated with changes from the MLS® | |
| a week ago | Status changed to Pending | |
| 3 weeks ago | Listing first seen on site |

Based on information from the The MLS as of 2026-09-10 10:28 AM UTC. All data, including all measurements and calculations of area, is obtained from various sources and has not been, and will not be, verified by broker or MLS. All information should be independently reviewed and verified for accuracy. Properties may or may not be listed by the office/agent presenting the information.
*Estimate only. Actual rebate may vary based on final price, lender requirements, MLS rules, and broker policies.
Questions about this listing
- How much could a buyer get back on 1654 Stearns Drive, Los Angeles, CA, 90035?
- Arrivva estimates a buyer rebate of $29,000 to $49,000 on this listing. The buyer-broker fee, typically 2 to 3% of the price, goes back to you minus Arrivva's flat $9,750 fee. Every completed rebate is published on the Arrivva results page. See every completed closing
- Who is the listing brokerage for 1654 Stearns Drive, Los Angeles, CA, 90035?
- Listing courtesy of Alexandria Jack of Compass, per CLAW listing #26874591. Arrivva is not the listing brokerage: Arrivva is a separate flat-fee brokerage that represents you as the buyer, with your interests first and no dual agency, ever. How Arrivva represents buyers
- How do I schedule a tour of 1654 Stearns Drive, Los Angeles, CA, 90035?
- Set up a quick chat with Arrivva by phone or video. The team confirms showing availability fast, tours the home with you, and walks you through offer strategy and the rebate math before you commit to anything. Set up a time to talk
Found a home you love?
Schedule a free consultation to lock in your rebate before you offer.
Calls and texts are answered by Amy, our AI assistant, who can answer questions and help you book.
Did you know? You can invite friends and family to your search. They can join your search, rate and discuss listings with you.